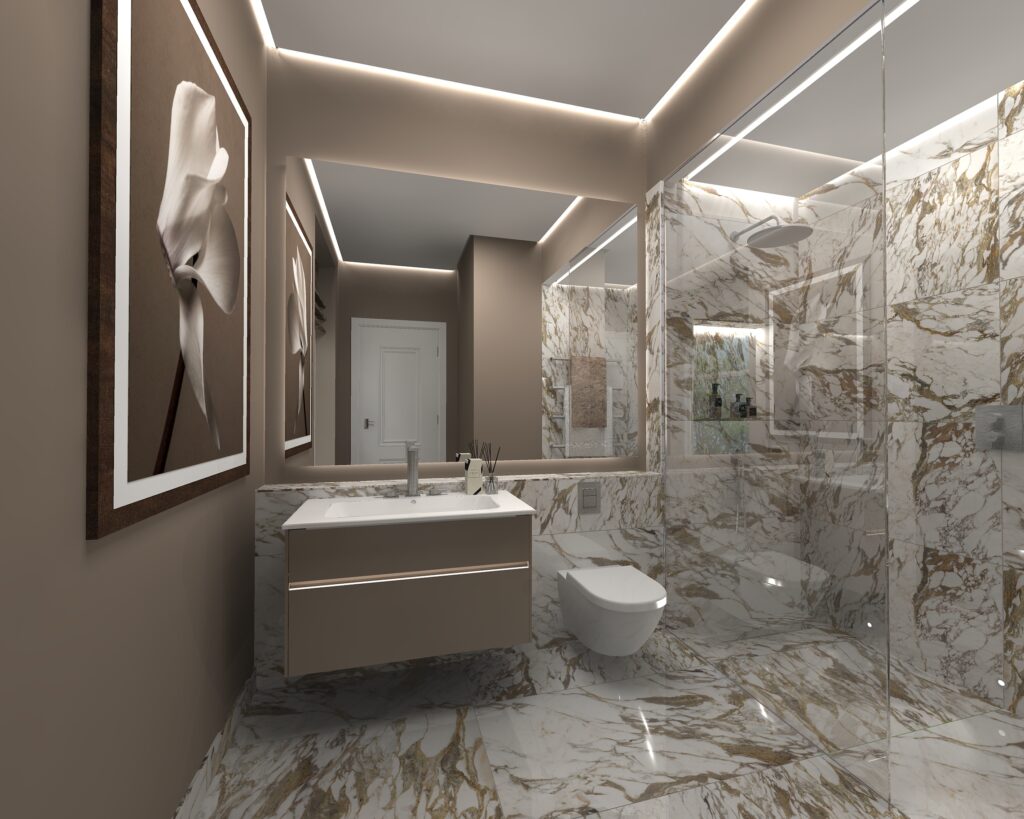
The Architectural Advantage: Designing Before You Build
The most refined bathrooms are conceived before construction begins, often while architectural plans are still fluid. By working at a preliminary design stage, Concept can:
- Rebalance spatial proportions for visual symmetry.
- Visualise the true potential of a room with hyper photorealistic CGI.
- Coordinate structural, lighting and drainage considerations early.
- Align bathroom budgets with the level of the home.
Clients often arrive with mood boards, sketches or simply an idea of a feeling. We refine that emotion into a precise visual language, one that defines the tone and flow of the entire home.

Design Integrity Backed by Technical Detail
Architectural bathroom design is about merging creativity with buildability. Our process ensures both.
Once a client approves a concept, our technical team produces a complete working drawing package and DWG’s, including:
- Plumbing, waste and false wall service layouts.
- Lighting and small power coordination.
- Tiling calibration and threshold detailing.
- Wall boxing, niche positioning, screed wet tray shuttering and MVHR integration https://www.conceptvirtualdesign.com/sustainability/
This documentation allows contractors and architects to work seamlessly, translating our vision into a built environment with zero ambiguity.
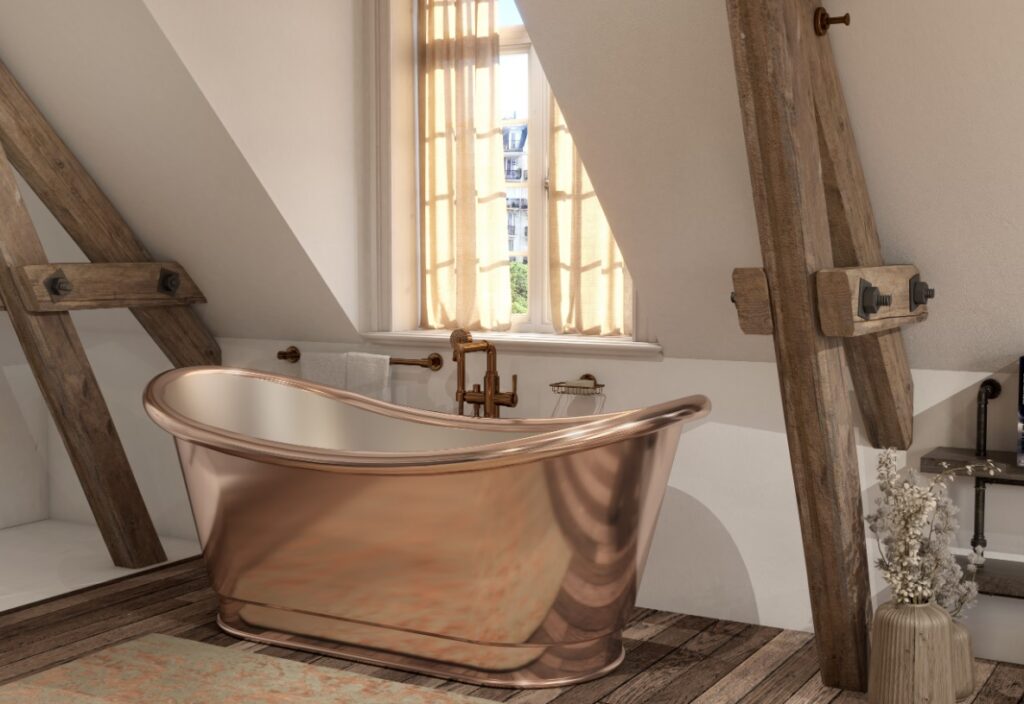
Setting the Mood: Style, Material and Structure
For 2026, bathroom architecture favours soft geometry, layered finishes and structural light. We interpret this through:
- Painted wall panelling paired with marble or stone-effect porcelain.
- Under-mounted vanities with OG-edged marble tops and elegant three-hole taps.
- Symmetrical wall lighting for architectural balance https://www.conceptvirtualdesign.com/latest-bathroom-lighting/
- Mitred tile junctions to eliminate visible trim https://www.conceptvirtualdesign.com/luxurious-tile-finishes/
This is the “contemporary with a classic twist” aesthetic, timeless, refined, and balanced. It’s the look that defines many of our most admired projects.

Wellness as an Architectural Element
Wellness is now intrinsic to good bathroom architecture. From steam showers and sauna cabins to fibre-optic lighting and aromatherapy features, we integrate wellness into the design language, not as an afterthought.
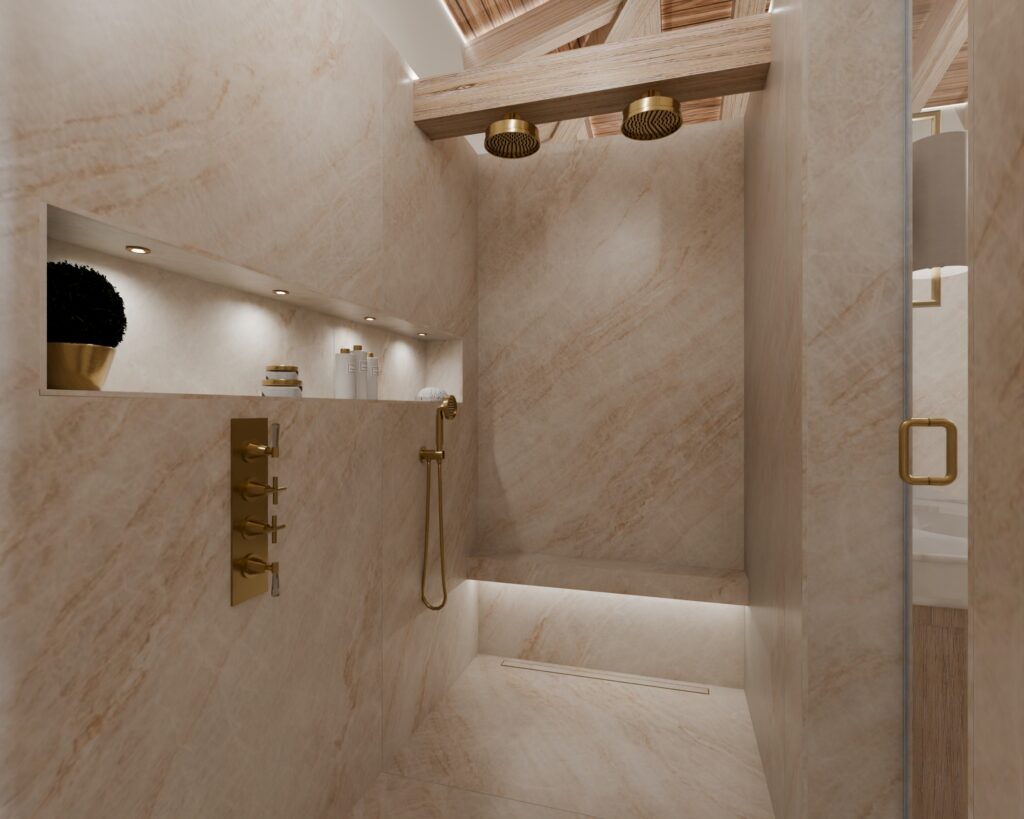
- Steam showers can include built-in seating, quick-start generators and mood lighting.
- Basement or second-floor saunas are planned with service access and ventilation in mind.
- Lighting schemes are layered to enhance relaxation, ambient, accent and task illumination all working together.
Our approach creates spaces that don’t just look luxurious, they feel rejuvenating.
See examples of our wellness work https://www.conceptvirtualdesign.com/spa-bathroom-design/
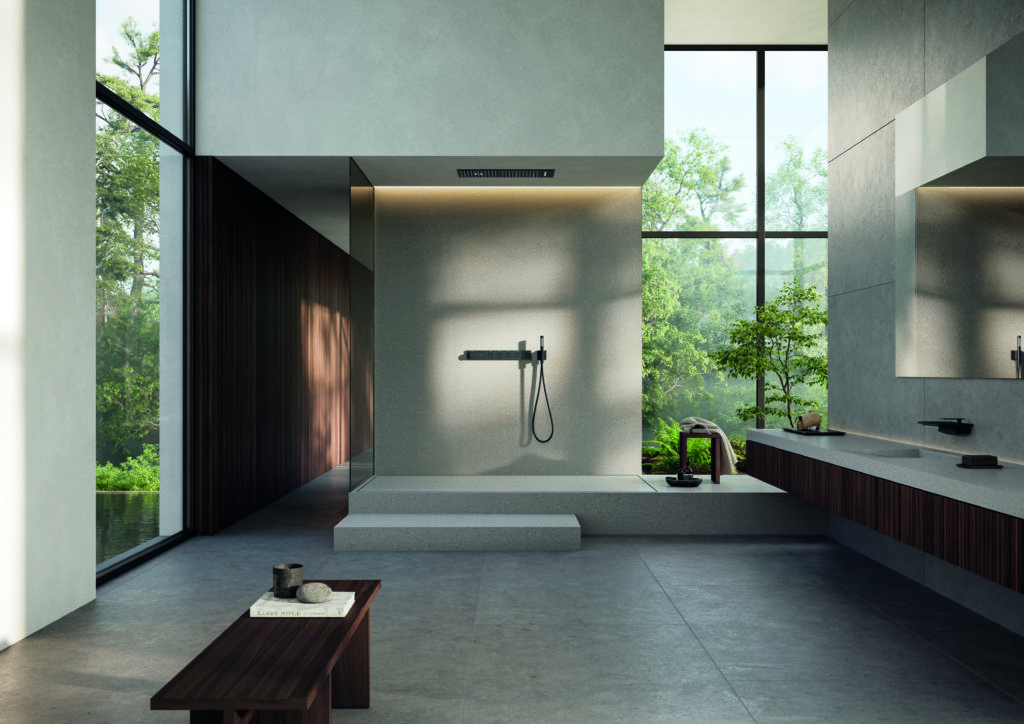
From Vision to Reality: CGI as the New Blueprint
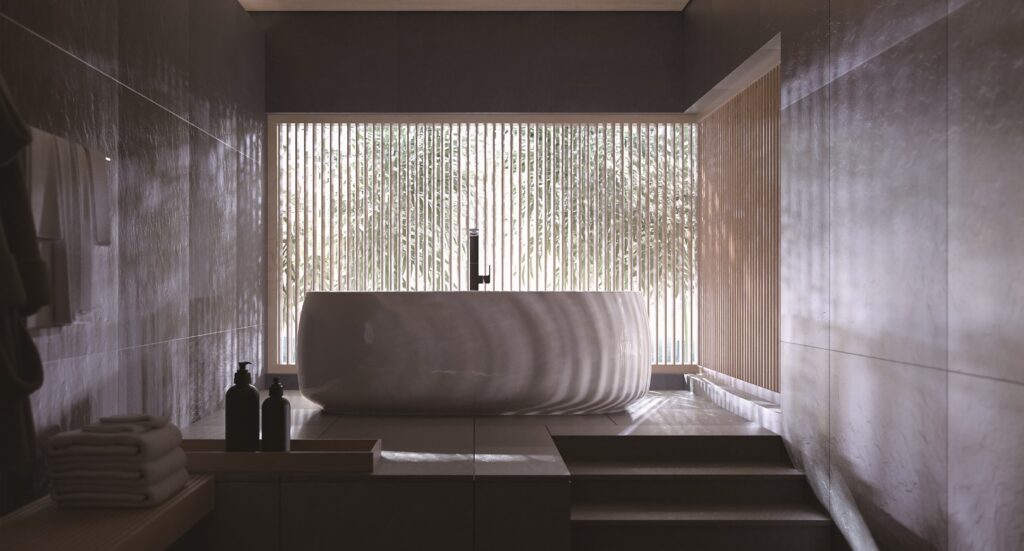
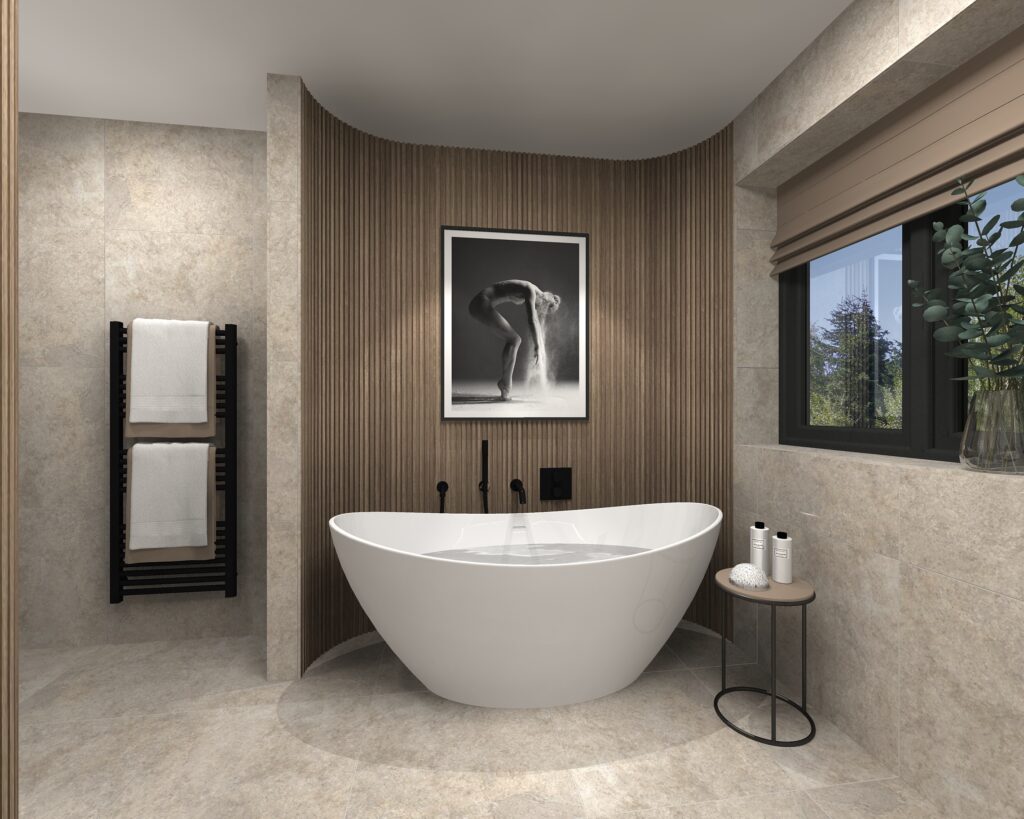
Our photo-real CGI designs are a cornerstone of what we do. They allow clients, architects and contractors to see the final space in detail, lighting, materials, reflections, even shadow tone, before construction begins https://www.conceptvirtualdesign.com/the-future-of-luxury-bathroom-design-our-photorealistic-cgi-focus-explained/
This clarity:
- Reduces errors and costly reworks.
- Helps secure early supplier and contractor alignment.
- Sets a clear design language that can flow through the entire property.
Explore more of our virtual design projects https://www.conceptvirtualdesign.com/virtualdesigns/

FAQ: Architectural Bathroom Design
When should I appoint Concept Virtual Design? Ideally before your architect’s design freeze https://www.conceptvirtualdesign.com/an-architects-design-freeze/ Early involvement allows us to shape layouts, ceiling heights and service runs, maximising proportion, function and flow. Even if your project has already started, it’s never too late. Many clients approach us mid-project when they realise that general design teams or interior designers cannot match the technical precision or visual realism of our process.
Can you work alongside my interior designer or architect? Absolutely. We collaborate with architects and interior designers regularly. Our focus is ensuring that bathrooms are not only styled beautifully but designed intelligently, with correct spatial planning, drainage, and lighting coordination. Interior designers often excel at visual styling, but rarely produce detailed CGI visuals or construction-level drawings. Concept bridges that gap, bringing both creative direction and technical execution.
What if my interior designer already has preferred suppliers? This is common, but clients should understand that many designers work on commission-based supply models, which can result in inflated costs or unsuitable specifications.
At Concept, we operate transparently. We design based on what is right for the project, creatively, technically and financially. Our priority is achieving balance, not commissions. We don’t upsell, we optimise. This ensures the right specification, matched to your build, your expectations and your budget reality.
Do you provide both design and supply? Yes. Around 95% of what we specify is supplied through our studio. This ensures every product we use is technically compatible, aesthetically coordinated and logistically controlled. It also gives clients access to our trade-level project pricing, reducing duplication and errors.
What makes Concept different from retailers or designers? Retailers sell boxes; interior designers sell ideas. Concept delivers the full journey, design, supply, and technical realisation. We blend architectural planning, hyper photographic CGI design and M&E coordination to deliver complete spaces that are as intelligent as they are beautiful.
What if I don’t know what style of bathroom I want? That’s exactly what we’re here for. We start with spatial layout and proportion, the architectural backbone, then layer in finishes, lighting and atmosphere. Our photorealistic CGI designs help clients visualise multiple moods and styles effortlessly.
How can I start my project? We work by appointment only from our two-storey design studio in Maidenhead, Berkshire. Clients can arrange a private consultation Monday to Friday, to review plans, discuss budgets and see the latest finishes in person.
Client Insight: Why This Matters
Many clients assume their interior designer will handle bathrooms effectively, until they see the technical and cost implications. Bathrooms are mechanically complex spaces, requiring careful spatial, plumbing and electrical planning.
A recent client meeting illustrated this clearly. The client had an interior designer promoting her own suppliers and premium product lines, with little technical understanding and inflated costs. Once the client saw our photo-real CGI visuals, construction-ready plans and cost-balanced approach, they immediately understood the difference between styling a bathroom and designing one properly.
We see this scenario often, and it’s why clients increasingly choose Concept to handle bathrooms directly, even when other professionals are already appointed. In short: If you want design intelligence, visual clarity and commercial transparency, Concept Virtual Design is the logical first appointment.
Begin the Conversation
If you’re planning a luxury new build, extension or major refurbishment, we’d love to hear from you. Let us help you see your space clearly, plan it precisely and bring it to life beautifully https://www.conceptvirtualdesign.com/contact/