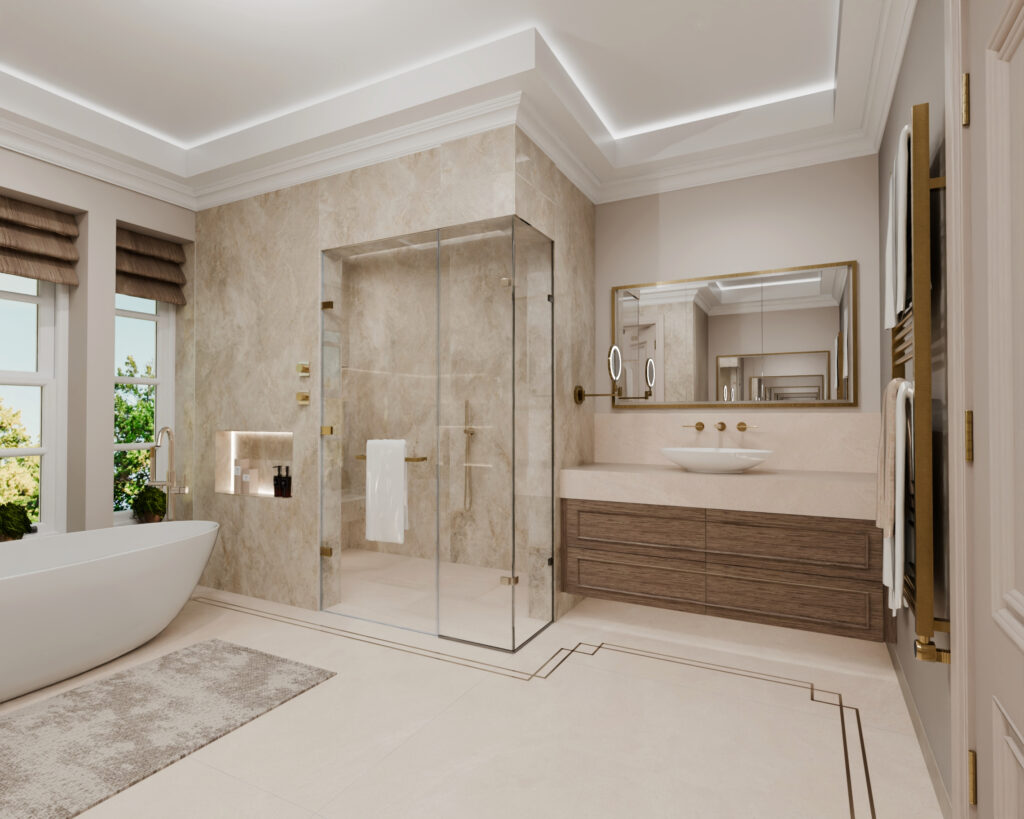
Architectural Space Planning for Your Luxury Bathroom Renovation
When planning a high-end home extension or major property refurbishment across the Home Counties, architectural focus usually prioritises the structural shell. However, primary master suites inside existing properties often inherit challenging constraints, including awkward roof pitches, rigid soil stacks, and timber joist conflicts.
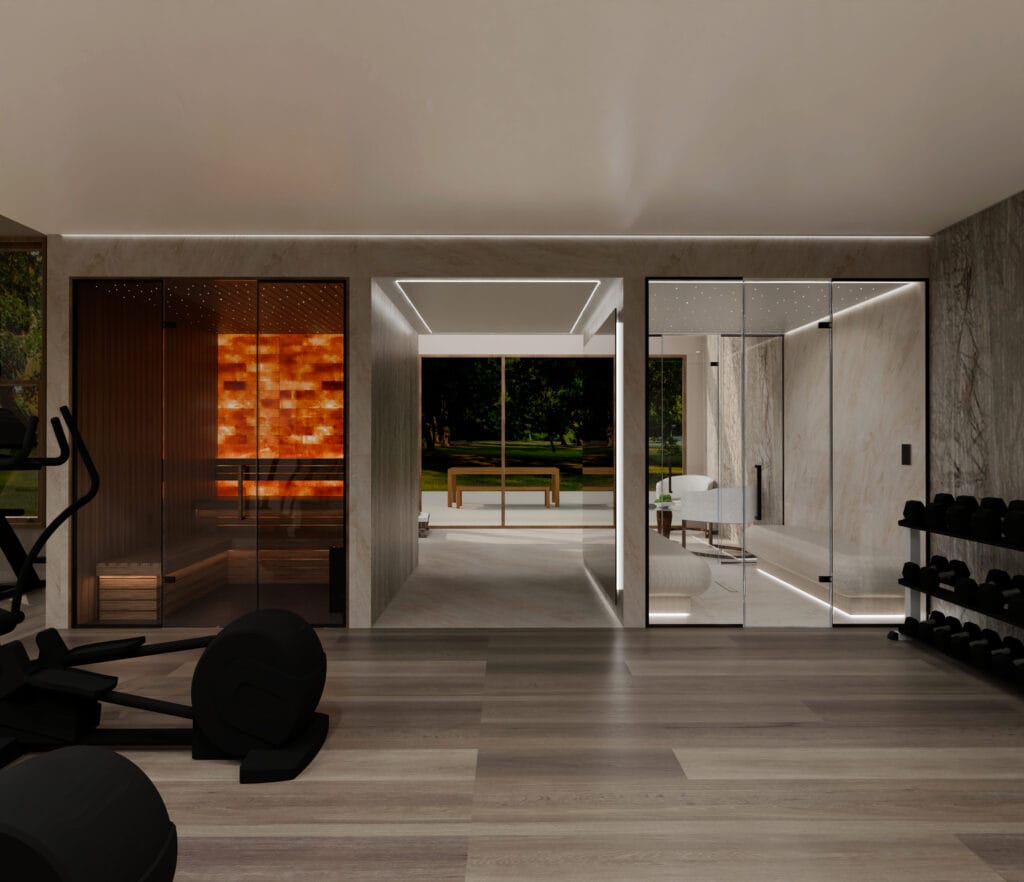
At Concept Virtual Design, our luxury bathroom renovation service re-engineers existing footprints into private wellness sanctuaries. We look far beyond basic replacement fixtures.
First, we choreograph spatial volume, discreet sightlines, and natural light using true-to-scale 4K visualisations. Next, we produce comprehensive Mechanical & Electrical (M&E) CAD blueprints for your main building contractor. These setting-out plans map structural walls, drainage falls, and lighting coffers.
Additionally, our commercial model includes a 100% design fee rebate against your complete product order. Transform your existing property with design certainty and contact our Maidenhead studio to review your renovation or extension floorplans https://www.conceptvirtualdesign.com/contact/