THE JOURNAL
By The Design Directorate, Concept Virtual Design, The Missing Layer
Specialists in Private Residential Wellness Architecture & Technical Project Coordination across the Home Counties
In the refurbishment or update of your home or perhaps a private client newbuild or extension across the Home Counties, a discernible shift has occurred in how discerning clients manage their projects.
Today’s private homeowners are exceptionally switched on to the mechanics of professional fees. Many rightly question the value of retaining an architectural practice on full percentage-based delivery tariffs once planning permission is secured. Often, an architect’s layout is commissioned simply to pass planning scrutiny or provide an initial spatial outline. From that point onward, hands-on clients especially those who understand construction, appreciate fine detailing, and enjoy driving their own homes, choose to manage the project alongside an experienced main contractor.
Yet, this sensible route exposes a critical blind spot the moment the build moves inside.
An architect’s drawing typically treats the interior as an indicative outline: a line plan showing a generic shape labelled “bath”, a rectangle marked “vanity ” and a area spaced as “shower”. When first-fix plumbing, electrical runs, lighting design and false partition walls are positioned on site, the contractor is left holding luxury brassware and porcelain large format tiling with zero detailed technical coordination https://www.conceptvirtualdesign.com/architectural-bathroom-design-why-its-a-destination-service/
This is the missing layer in British residential renovations.
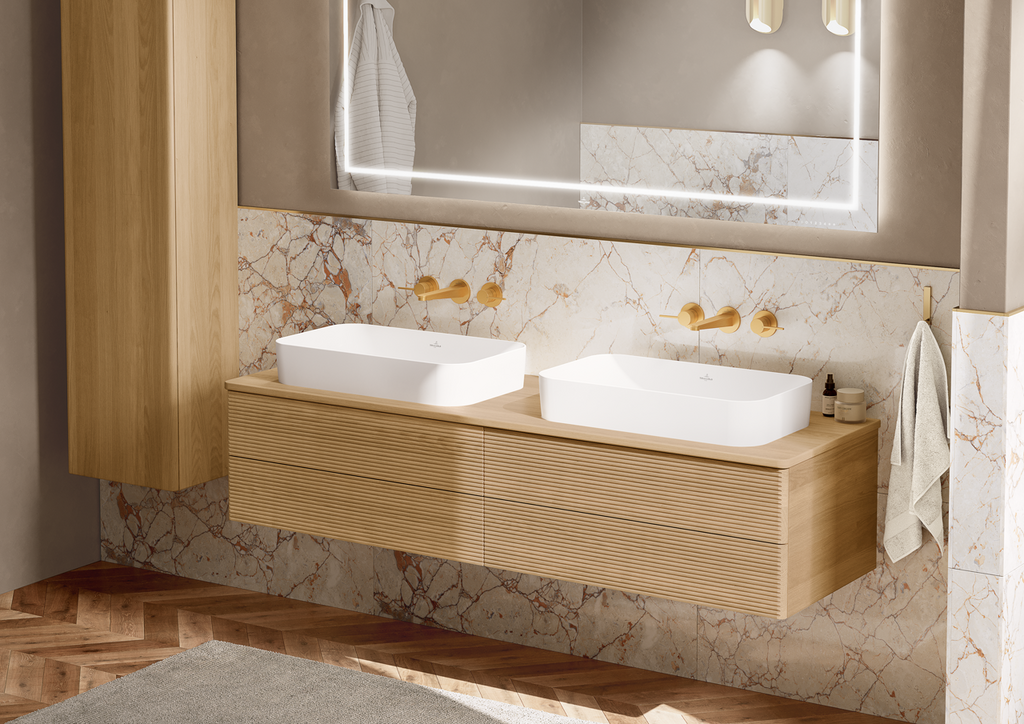
Bridging this exact void is why our business model exists and why new clients often contact us asking for clarification on how we work. Because our process departs fundamentally from both traditional architects and high-street retailers, it warrants direct explanation: Concept provides complete architectural design with 4K digital twin visualisations, and full contractor technical working plan overlays. This is an entirely free service if the client places the complete order for the project’s sanitaryware, wellness systems, and bathroom tiles with ourselves.
The Reality of Our Archive: Constructible Plans, Not Digital Impressions
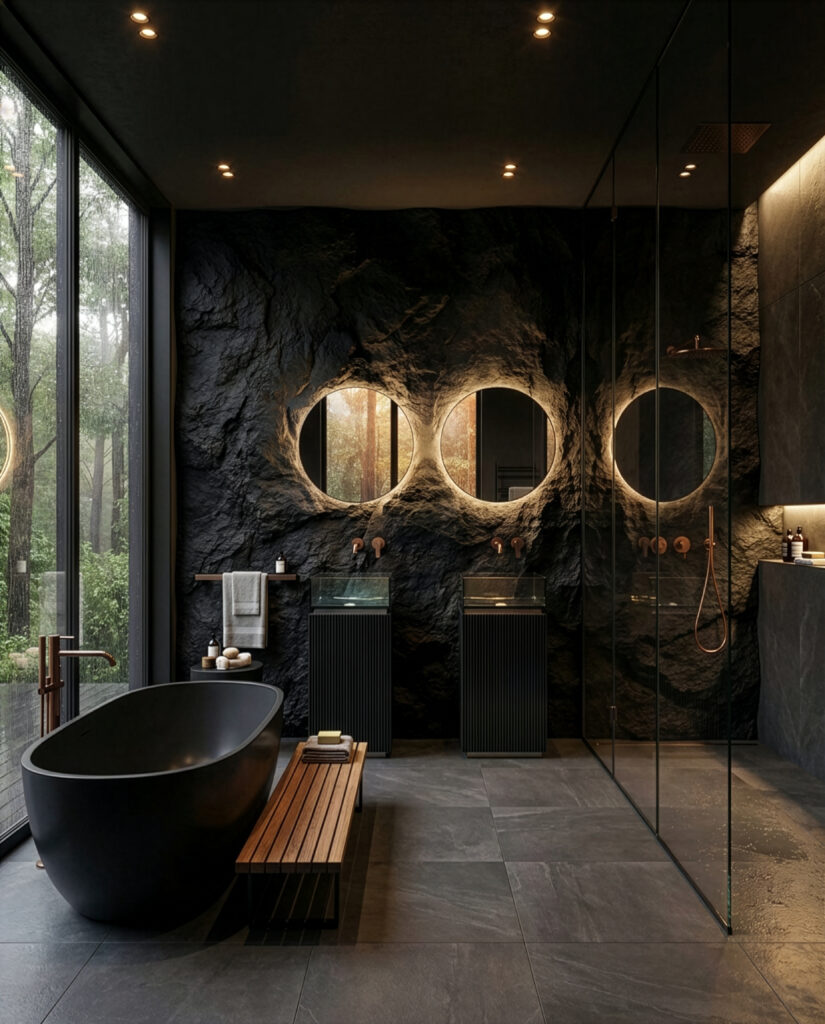
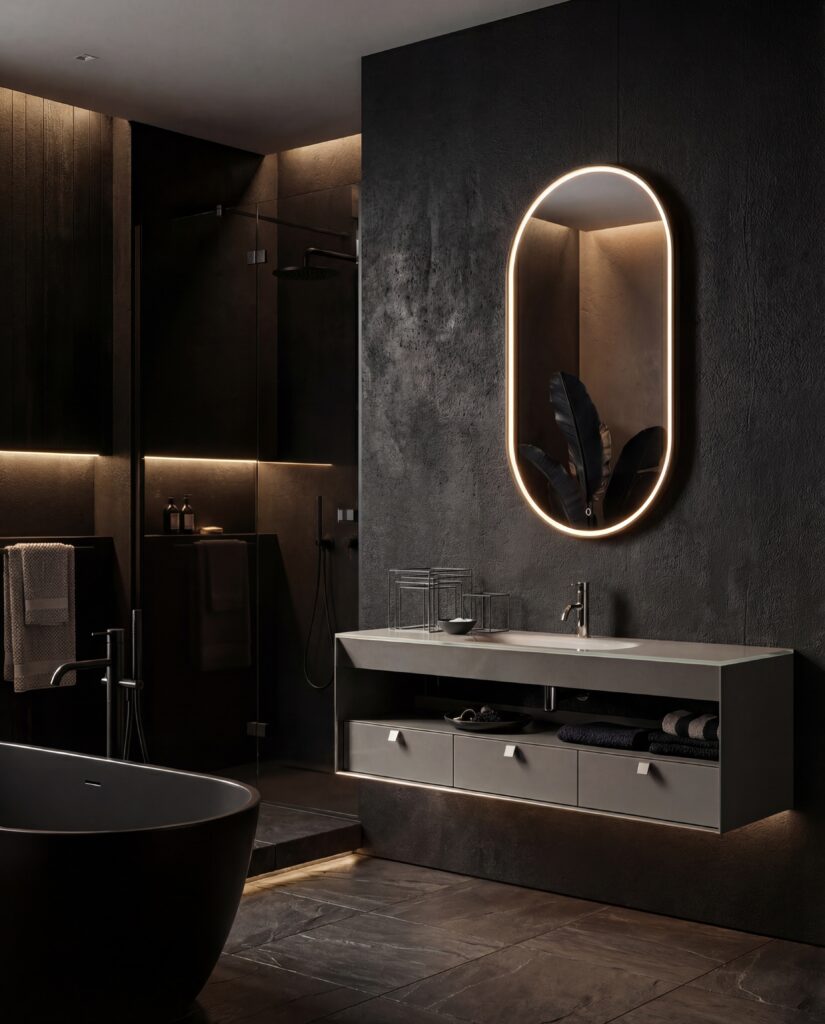
In recent seasons, visual platforms such as Instagram and Pinterest have become saturated with generative AI imagery. These feeds show impossible marble cantilevers, fictional brassware configurations, and lighting moods that have no relationship to the UK, real-world fittings.
Discerning homeowners and seasoned builders are experiencing fatigue with concepts that cannot be built.
Concept operates on documented, physical reality. From our appointment-only Berkshire studio, our platform houses one of the most comprehensive real-project archives in the British residential sector: over 300 technical insight papers, more than 1,100 documented private client design studies, and an architectural video design channel commanding over 11.8 million views.
Every space in our portfolio is an authentic, constructible design engineered for a private residence. We do not publish speculative digital art; we document real spatial and mechanical setting out, all resolved before a builder picks up a tool.
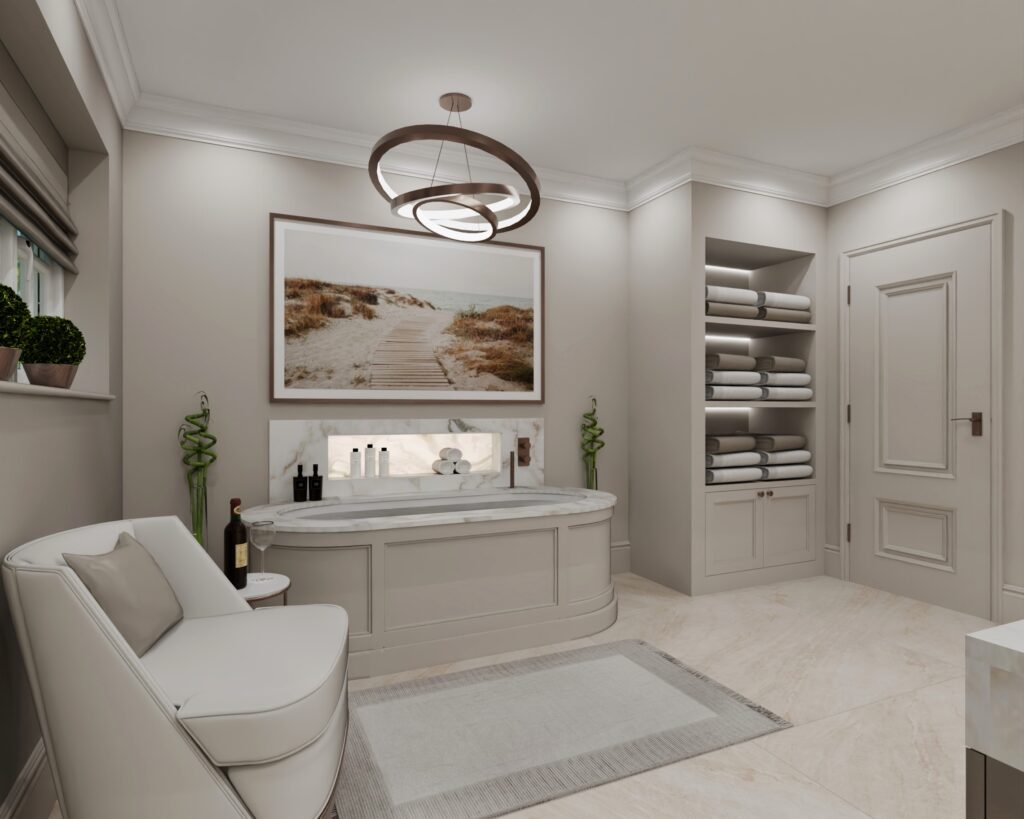
What Is a Concept Technical Working Plan Overlay?
The reason conventional bathroom showrooms and interior stylists do not produce working plan overlays is simple: it demands absolute technical accountability.
A showroom sells products; an architectural practice coordinates execution. When Concept designs and supplies a project, our technical working plan overlay acts as the definitive translation blueprint for your building contractor:
- Slab & Tile Calibration (With True Batch Intelligence): Large-format porcelain layouts (such as 1200×600mm or 1200×1200mm and larger slabs) are set out down to exact 1.5mm joint lines across every wall elevation. Niche reveals, vanity units, and brassware backplates align mathematically with full tile modules, eliminating awkward 20mm cuts. Crucially, our technical schedules calculate exact, realistic installation tolerances, allowing a tightly controlled contingency for complex mitre cuts and on-site handling. Because European porcelain is fired in specific kiln batches, placing a top-up order weeks or months later risks receiving a visibly different shade variation. By calibrating batch reserves accurately from day one, we guarantee single-firing shade consistency across the entire project.
- First-Fix Setting-Out Coordinates: Every hot, cold, and waste service drop is worked out relative to the finished tile face. Concealed thermostatic valve rough-in depths from Dornbracht, Samuel Heath, and Gessi are set out so faceplates fit flush against tile and adhesive thicknesses.
- Architectural Lighting & Joinery Integration: Correct lighting positions, concealed plaster-in profile lighting, and demister, extraction and small power feeds are coordinated alongside floating glass cabinetry from Artelinea and wellness technology from TOTO, Grohe Spa, and Villeroy & Boch https://www.conceptvirtualdesign.com/the-best-wc-in-the-world/
Instead of your builder attempting to guess or leave it to each of the trades, they are handed a single, coordinated blueprint engineered by the very studio that specified the materials.
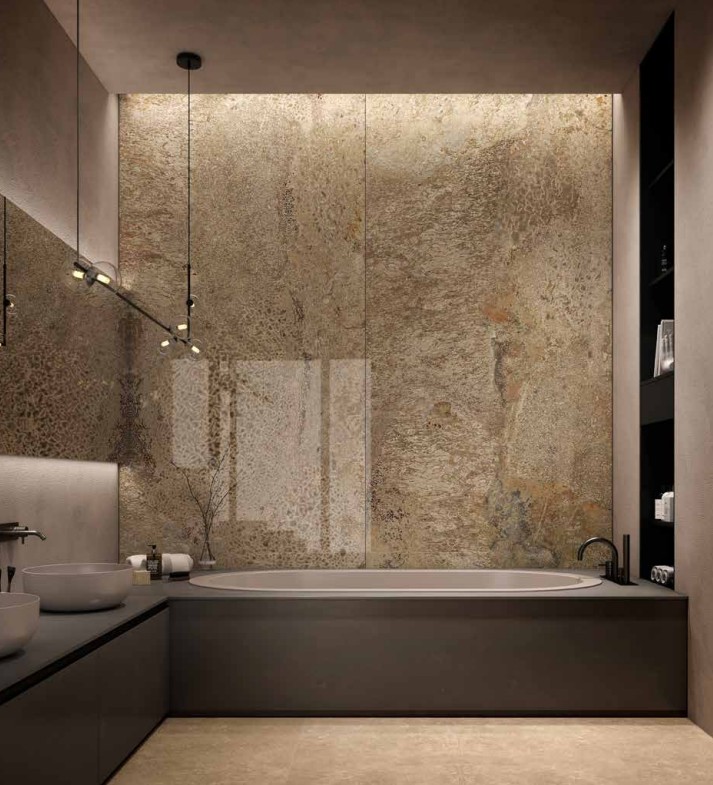
Unlocking the 2D Line Plan: The Master Suite Continuum
Because our team thinks in structural and visual dimensions rather than retail displays, we take an indicative clients 2D planning drawing and reveal spatial opportunities that conventional trades overlook https://www.conceptvirtualdesign.com/technical-bathroom-designs-and-renovations/
In fine private homes, a master suite should never be treated as an isolated bathroom:
- The Bedroom, Dressing & Wellness Continuum: We design across conventional room boundaries. Sightlines are composed so that the perspective from the sleeping quarters passes effortlessly through wardrobe or dressing room joinery toward an architectural focal point as you walk into the en suite https://www.conceptvirtualdesign.com/dressing-room-wardrobes-and-lighting/
- Spatial Realignment: By adjusting internal partition alignments or repositioning doorways, our team regularly unlocks room for concealed pocket doors, expansive double vanities, and low-profile walk-in wellness showers that transform daily living.
- Material & Lighting Harmony: We harmonise finishes across the entire suite, ensuring continuous floor flow and indirect architectural lighting operated in a quiet and understated way.
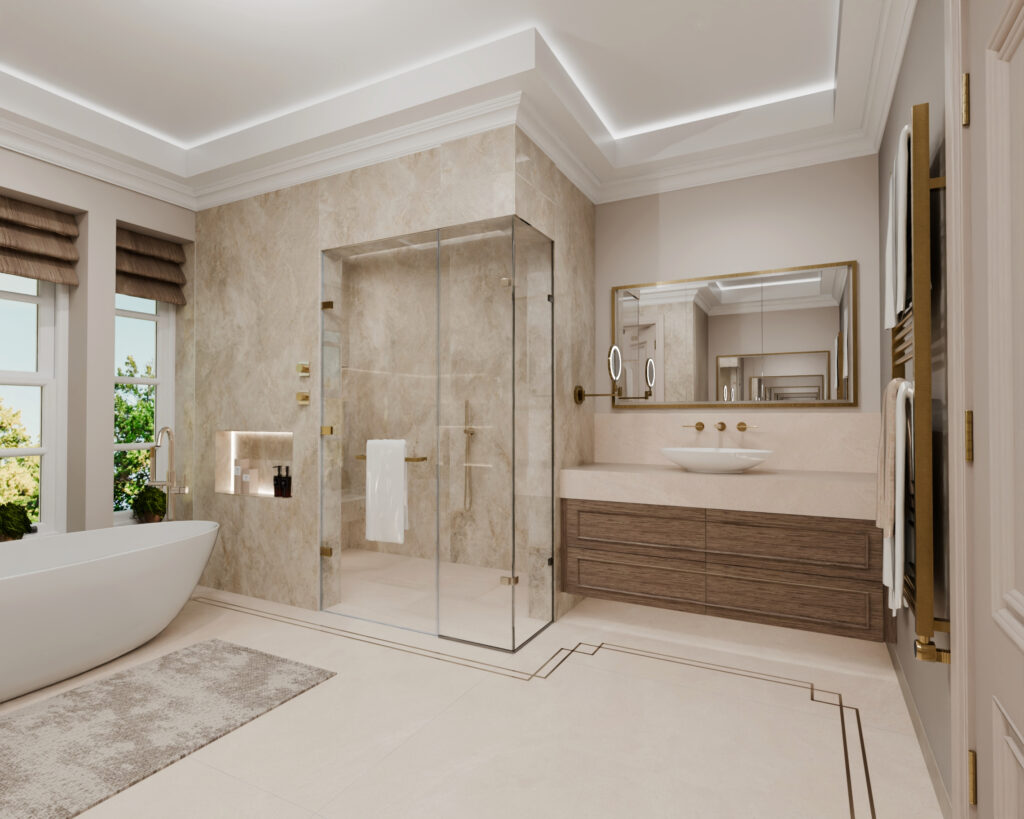
How Our Process Works: Whole-Project Commercial Terms
When clients ask us on initial contact, “How does your service actually work?”, the answer lies in our commercial synergy:
Traditional Sourcing Route | The Concept Virtual Design Model |
Architects / Interior Designers: High percentage-based design or commission fees or substantial hourly 2D CAD rates, with little to no technical plumbing coordination. | Zero Design Fees: Complete spatial planning, 4K digital twin modeling, and contractor technical working overlays provided entirely free of charge. |
High-Street Showrooms: Component-led retail pricing with high consumer markups on individual fittings to cover retail overheads. Zero on-site technical responsibility. | Developer-Tier Contract Terms: Your entire master suite, dressing room, and guest bathrooms structured under a single, transparent, whole-project commercial discount. |
Contractor Hand-Off: The builder is handed a palette of boxes and an indicative sketch, forcing them to guess rough-in depths and setting-out info accurately. | Total Technical Responsibility: Your builder receives coordinated first-fix working overlays, eliminating site delays, guesswork, and costly variation claims. |
We do not sell piecemeal components over a retail counter. We take complete technical and aesthetic ownership of your private suites, supplying the materials at developer-level pricing while absorbing the technical design workload on your behalf.
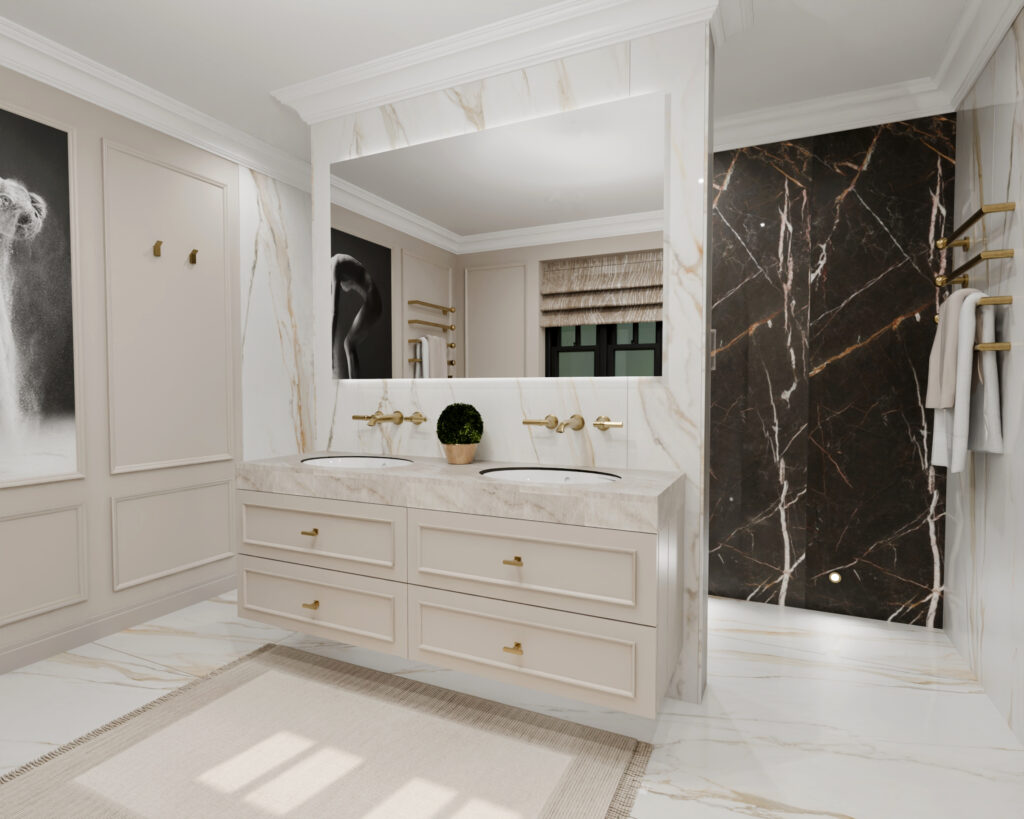
Transparent Fixed Tendering: Protecting Your Budget
When building contractors are invited to tender from indicative planning sketches or mood boards, they cannot price accurately. To protect their businesses, they insert arbitrary “provisional sums” or baseline allowances.
Inevitably, once the actual luxury specification is introduced mid-build, these placeholders unravel into costly variations and project delays.
When your prospective builders tender against Concept’s coordinated technical working packs:
- Every contractor prices the exact same specification.
- The builder knows precisely what preparation, framing, and pipework is required before quoting.
- Provisional sums disappear, costs are fixed from day one, and your renovation proceeds with total financial clarity.
The Considered First Step
Whether you hold an initial planning drawing, a preliminary architect’s sketch, or an existing floor plan you wish to optimise:
- Send Your Plans: Forward your architect’s layout, an estate-agent floor plan, or a simple video walkthrough of your current rooms via our website https://www.conceptvirtualdesign.com/contact/or message us directly via WhatsApp 07944 941230
- The Studio Analysis: Our Design Directorate will review the spatial dynamic and return an initial appraisal, highlighting the spatial flow, hidden mechanical opportunities, and layout potential your home holds.
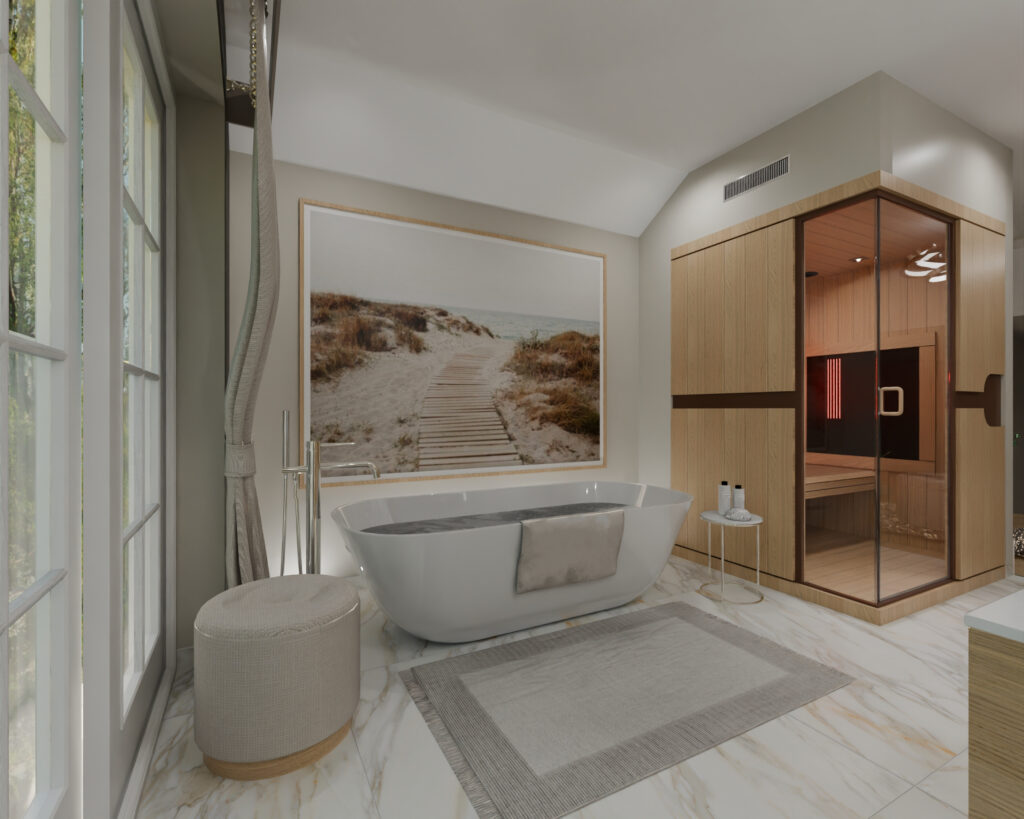
- The Virtual Digital Twin: We then translate your brief into an accurate photographic 3D model, refining every proportion, every material junction, and lighting detail until you have complete confidence before construction begins.