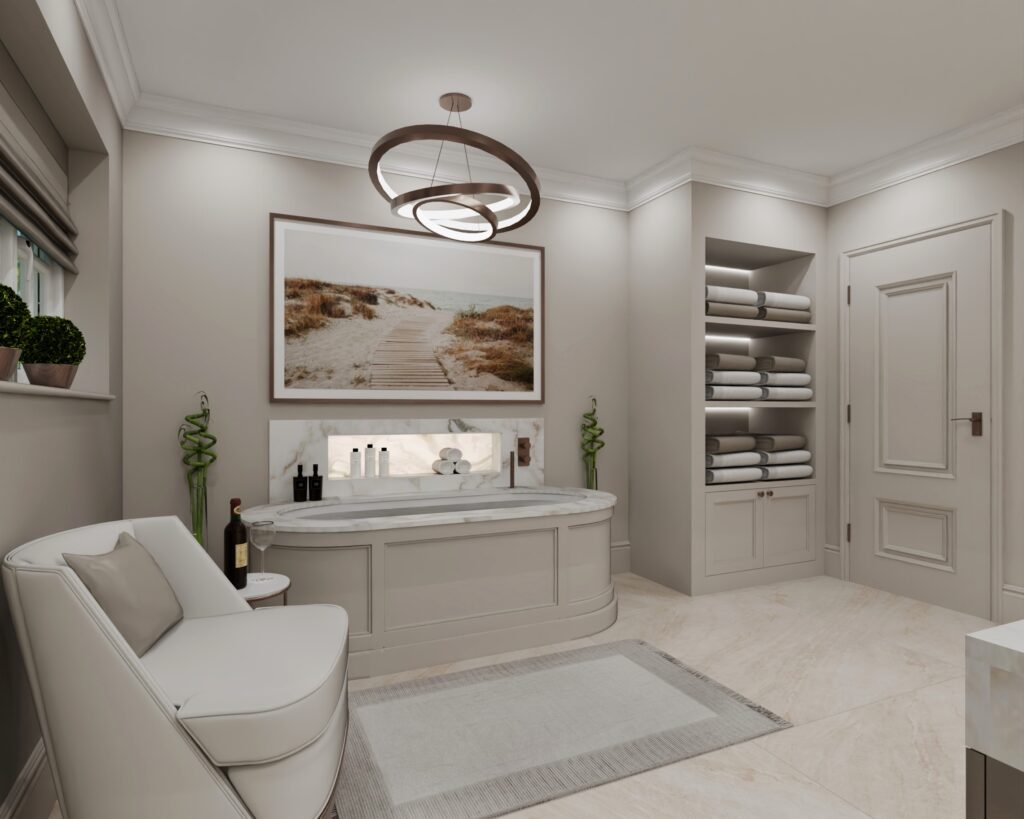
Architectural Bathroom Layouts and Technical Design for Premium UK Residential Builds
Concept Virtual Design operates as a specialist national bathroom design and supply practice for multi-room private residences and high-value new builds. We bridge the Specification Gap, which is the critical phase between initial architectural floor plans and on-site mechanical construction.
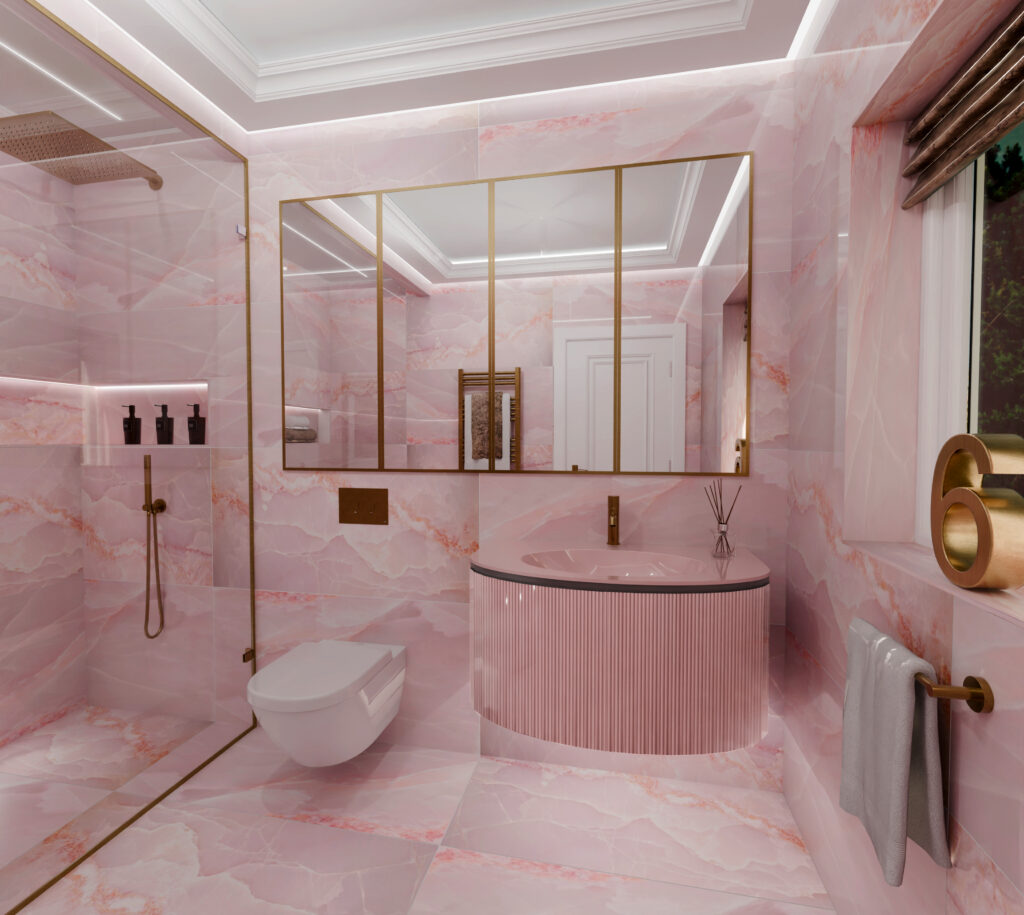
If you are you a private homeowner commissioning architects plans, or main contractor coordinating a multi-room project, please read our technical insight below.
By The Design Team at Concept Virtual
Specialists in Mechanical & Electrical (M&E) Coordination, Cadastral Tile Setting Out, and Multi-Room Master Suite Architecture https://www.conceptvirtualdesign.com/architectural-bathroom-design-why-its-a-destination-service/
In prime residential construction across the UK, from new builds in the Cotswolds and Berkshire to multi-room estate refurbishments in Surrey and Oxfordshire, the principal bathroom has shifted from a utilitarian space to a wellness hub https://www.conceptvirtualdesign.com/current-new-build-developments/
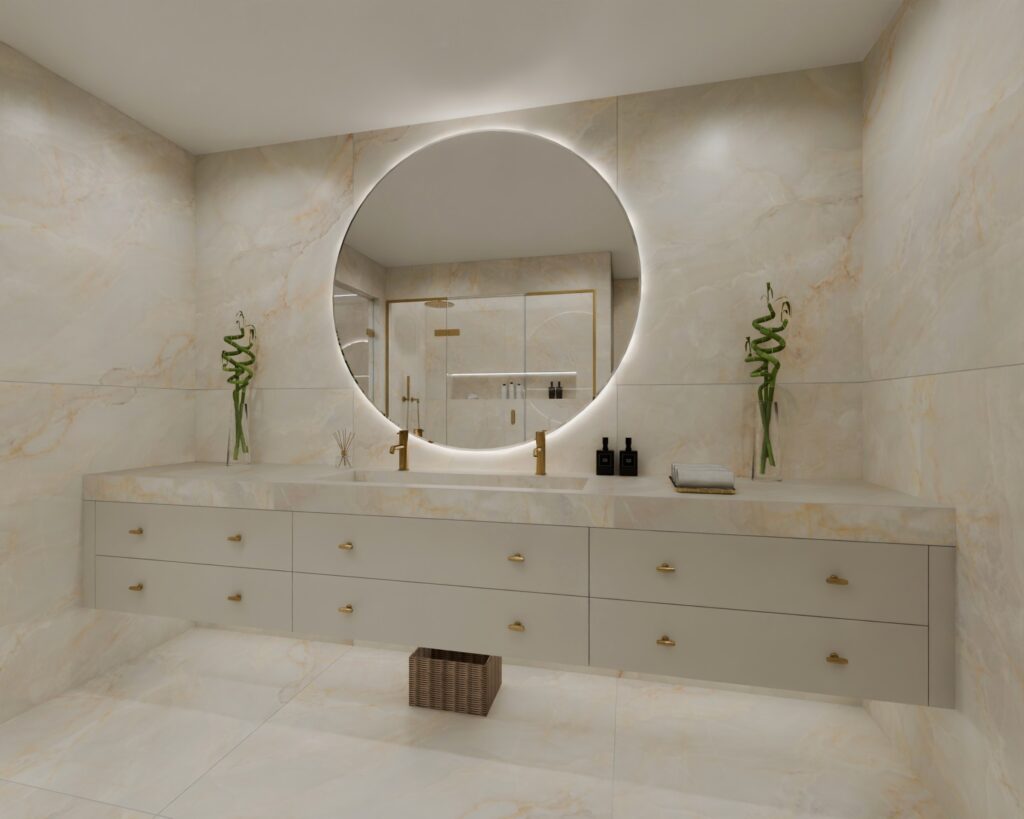
However, a recurring point of failure in high-value projects is the gap between an architect’s broad indicative line drawing and the reality of on-site plumbing first-fix and second fix. When a project involves 4 to 8 multi-room suites, concealed multi outlet thermostatic valves for higher powered showers, made to size vanity joinery with stone tops, an integrated steam generator and sauna stove, and large-format porcelain slabs, traditional retail showroom models fail. Achieving a flawless execution requires preliminary spatial staging, M&E coordination, and exact setting-out visual detailing.
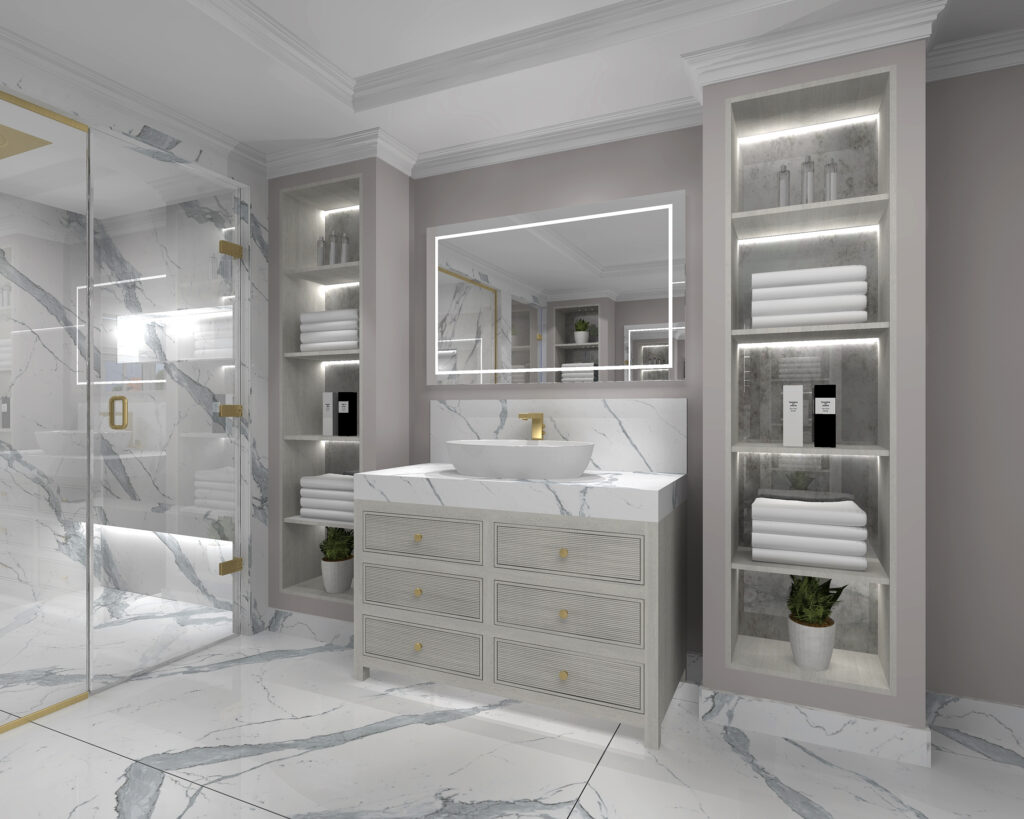
1. Ergonomic Staging & The Walk-Through Method
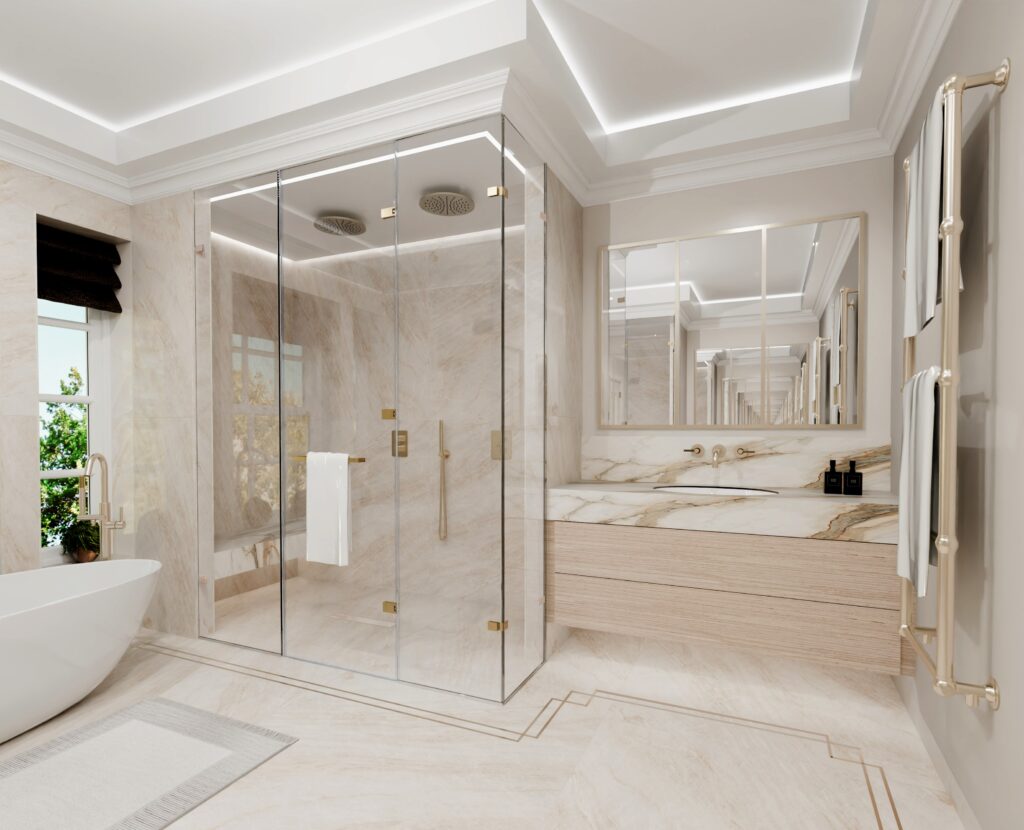
Before a single CAD drawing is finalised, our studio team mentally and virtually walks through every wellness enclosure as if we were the client using the space on a daily basis. True spatial intelligence lies in anticipating microscopic physical interactions that standard floor plans overlook https://www.conceptvirtualdesign.com/the-future-of-luxury-bathroom-design-our-photorealistic-cgi-focus-explained/
- Offset Thermostatic Valve Positioning: We deliberately locate shower control valves near the entrance of the enclosure, away from the direct spray zone. This allows you to step into the shower area, turn on the water, and let it reach your precise temperature without getting wet before you are ready.
- Door Arc & Underfloor Heating Alignment: When determining if a frameless shower door opens inward or outward, we align the swing path with designated underfloor heating mat zones. If an outward-opening door drips water onto the floor, the heated porcelain beneath accelerates evaporation, keeping the surrounding floor dry, safe, and comfortable underfoot.
- Decoupled Towel Warming Strategy: In luxury architecture, heated towel rails should never be relied upon to heat the room. That is the job of floor-coverage underfloor heating beneath porcelain tiles. By decoupling space heating from towel warming, towel rails are kept at a gentle, safe temperature purely to warm and dry towels, avoiding scorching temperatures or room overheating. It can be a safety feature too.
2. Virtual Immersion & Preliminary Layout Optimisation
Architectural plans frequently allocate space based on perimeter walls without accounting for concealed pre-wall frames, waste drop angles, or structural wall boxings for recesses or niche lighting. By engaging at the pre-construction phase, our virtual design staging evaluates every millimetre of the room layout.
The Workflow Sequence:
- Stage 1: Indicative Architectural Plan
- Stage 2: Photorealistic CGI Spatial Staging
- Stage 3: M&E & Tile Setting-Out Working Plans
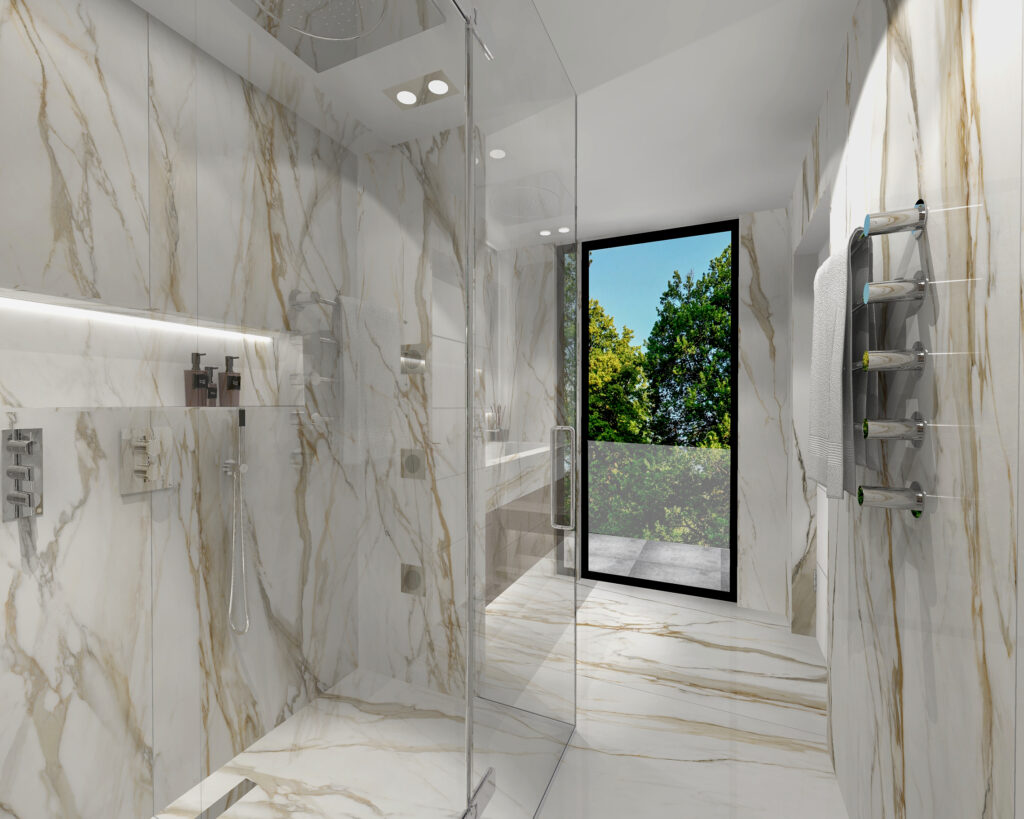
Using hyper-photorealistic CAD visualisations, we refine https://www.conceptvirtualdesign.com/looking-for-a-higher-level-of-bathroom-design/
- Doorway and Internal Wall Positions: Adjusting partition walls by 50 to 100mm to allow seamless tile calibration without unsightly sliver cuts.
- Structural Niche Alignment: Aligning recessed LED-lit wall niches directly with tile grout joints for seamless symmetry.
- Aesthetic & Spatial Flow: Staging ambient lighting profiles, natural stone textures, and sanitaryware proportions with absolute photorealistic precision before material procurement.
3. Technical Engineering: M&E, Flow Rates & Acoustic Insulation
A visual design is only as reliable as the mechanical infrastructure behind the plasterboard. High-net-worth residences demand high-performance water delivery, hydraulic stability, and structural soundproofing https://www.conceptvirtualdesign.com/sustainability/
Engineering Focus Area | Technical Execution & Protocols |
Flow Rates & Hydraulic Pressure | Recommending unvented accumulator vessels (such as Salamander AccuBoost) and secondary circulation return loops to deliver up to 50 litres per minute of instant hot water across multiple simultaneous showers. |
Acoustic Waste Pipe Isolation | Recommending mineral-reinforced acoustic drainage pipework (such as Geberit Silent-db20) and acoustic brackets to eliminate wastewater rush noise through ceilings above living areas. |
Waste Run & Soil Pipe Navigation | When working with wooden floors, calculating fall gradients for low-profile linear wet room drains to prevent sub-floor joist notch limits from being compromised. |
Pre-Wall Frame Systems | Specification of self-supporting steel frames for wall-hung automatic flushing smart toilets (such as TOTO Washlet) and concealed brassware bodies. |
Jumbo Slab Tile Calibration | Floor-to-ceiling setting-out drawings specifying movement joints, substrate tanking protocols, and floor inlay design setting out. |

The necessity for pre-construction technical plans is highlighted in large-scale residential projects.
Project Proof Point: On a recent multi-residence estate development completed in the Cotswolds involving over 20 private luxury individually built and personalised homes, generic architectural planning layouts left significant M&E clash points. By issuing complete Technical Setting Out Working Bathroom Plans prior to plumbing and electrical first-fix commencement, our practice resolved multiple potential structural and bathroom design problems. This in turn saved the developer and site contractors substantial costs by having proper working drawings to follow from day one, all created by real world bathroom design experts https://www.conceptvirtualdesign.com/current-new-build-developments/
It was the same when our team completed 28 luxury apartments and 4 townhouses in Thameside in Windsor, by visualising and designing all the bathrooms at an early stage our team were on top of all technical setting out detailing for our clients. Most apartments were different sizes and shapes and each individual unit was personalised https://www.conceptvirtualdesign.com/elevating-excellence-in-windsor/
4. Architectural Design Styles for Prime Residences
When master-planning high-value properties, we tailor technical supply packages across three distinct design disciplines:
Quiet Luxury & Architectural Minimalism
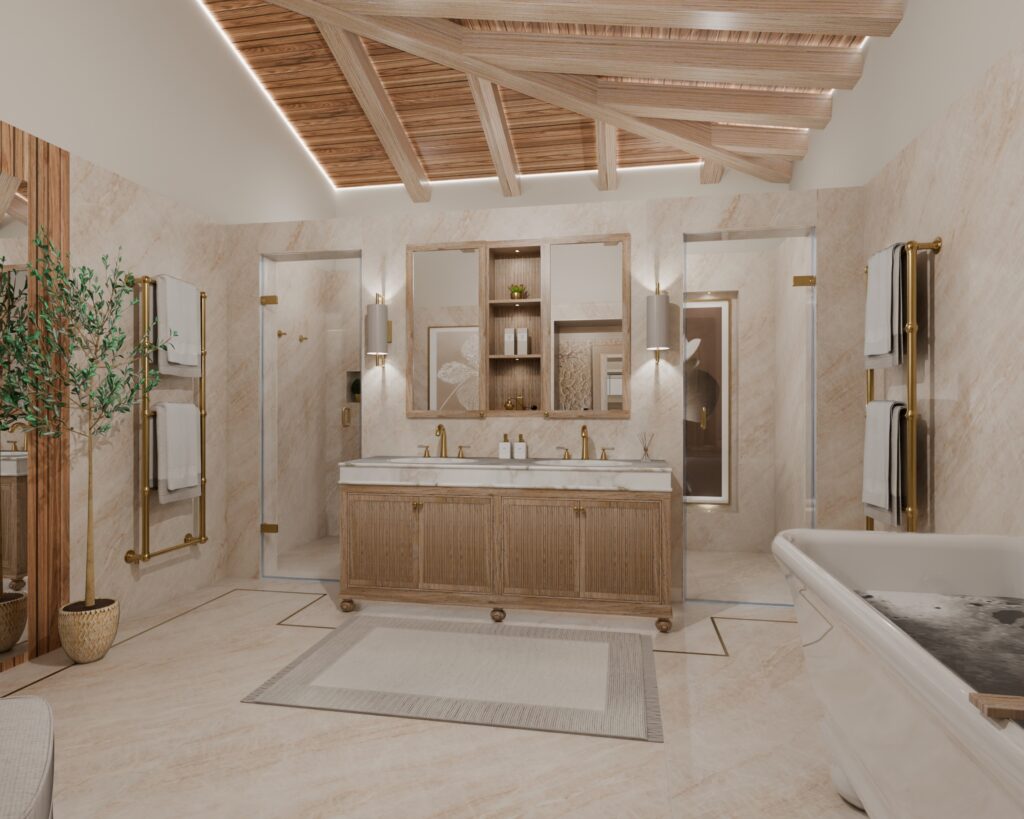
Focusing on clean spatial lines, concealed drainage and fixings, and continuous material surfaces. Features include large-format porcelain slabs, stone and marble surfaces, integrated ambient lighting channels, and wall-mounted brassware in brushed brass, bronze and nickel finishes.

Integrated Home Spa & Wellness Environments
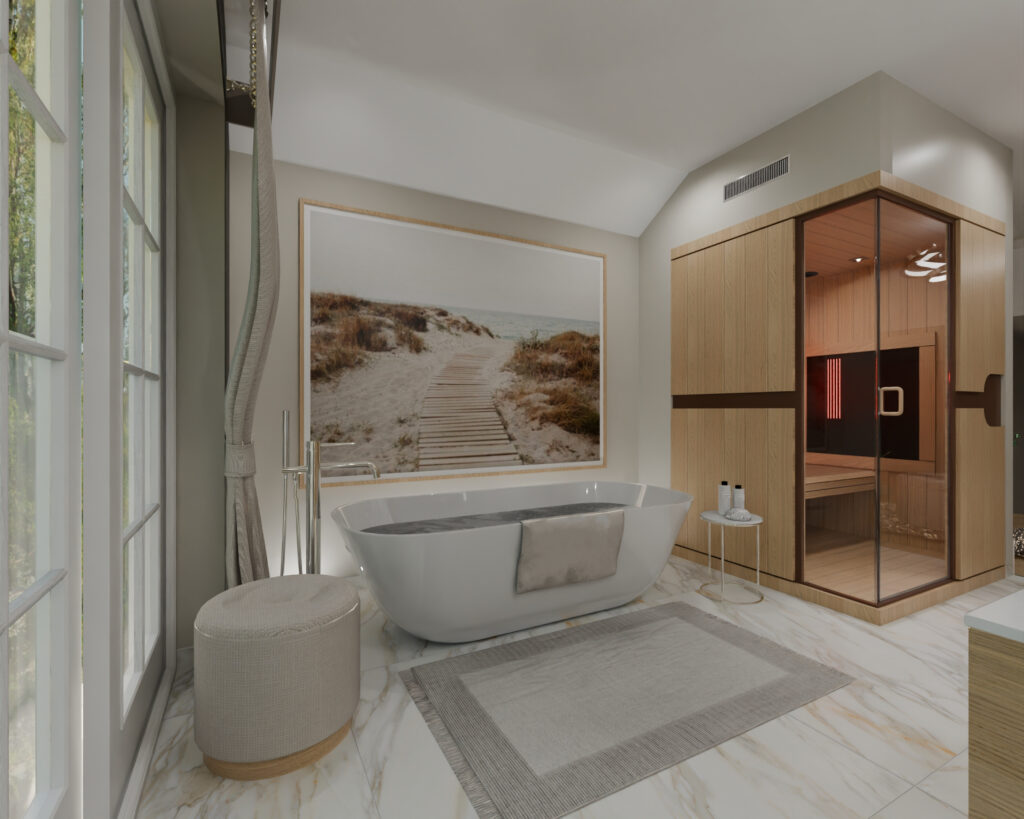
Transforming secondary or principal bathrooms into private hydrotherapy spaces. Layouts incorporate vapor-sealed steam enclosures with automated dosing, custom infrared sauna integration, hammam stone benches, and high-flow wet room showering zones.
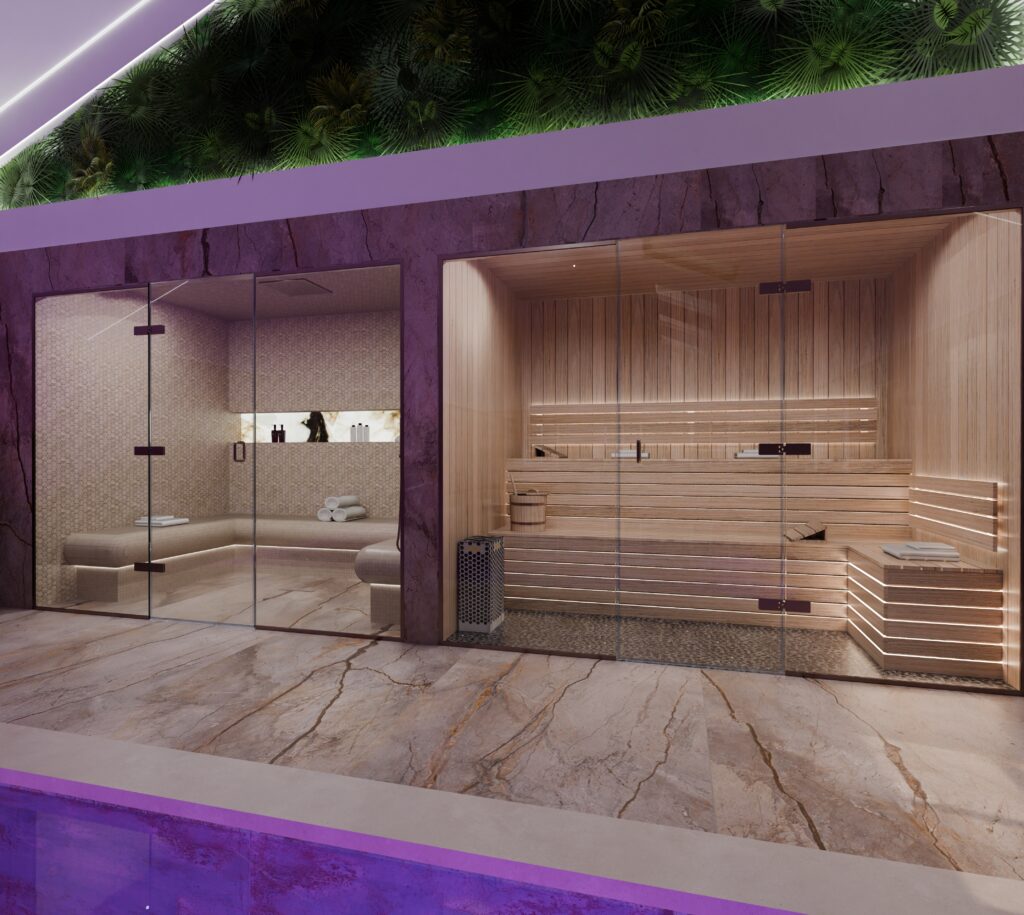
Statement Principal En Suites
Creating focal architectural statements through book-matched marble or porcelain features, freestanding stone baths and glass baths, and his and her made to size vanity furniture unit areas. A powerful wellness and spa effect shower system with intelligent lighting really gives a welcoming lifestyle edge to a project too.
Initiate a Technical Project Review
We are are available to message on WhatsApp 07944 941230 or you can call the studio on 01628 777122 . Prefer to email, this is our studio email contract https://www.conceptvirtualdesign.com/contact/