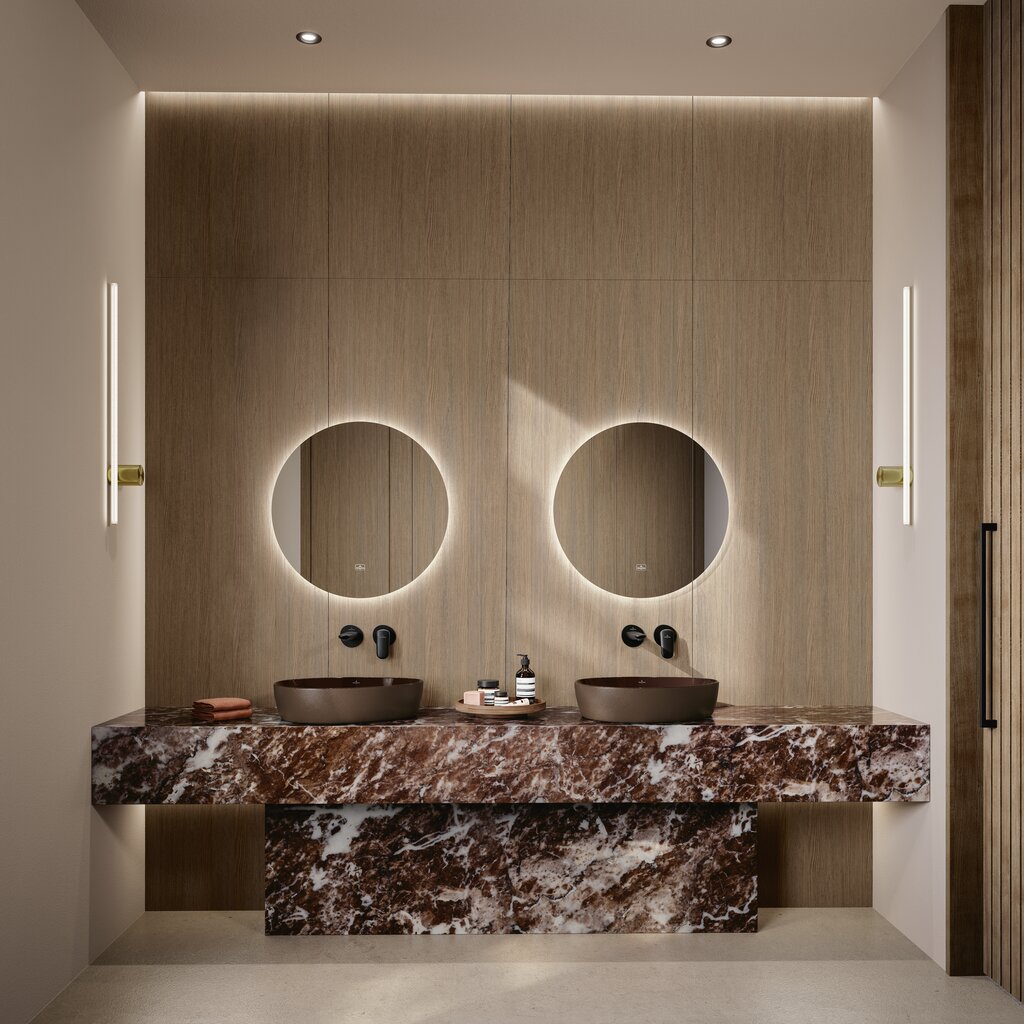
Navigating the Unknown: The Step by Step Guide to Architectural Bathroom Renovation & New Builds
Embarking on a luxury master suite refurbishment, a comprehensive period renovation, or an architectural new build across Berkshire, Surrey, Buckinghamshire, Oxfordshire, or London often begins with a familiar challenge: knowing where to start.

Whether you are modernising an established home, reconfiguring a listed property, extending your layout, or building a bespoke replacement home from the ground up, the process can feel overwhelming. Architects draw general outlines, builders ask for immediate first-fix plumbing locations, and traditional retail showrooms push individual products from catalogues without resolving the complex mechanical realities behind your walls.
At Concept Virtual Design, we eliminate this friction. We are not a standard bathroom retailer, nor are we conventional interior designers. We are an interdisciplinary architectural bathroom design practice and direct project supplier.
Here is how our visual-first, technically rigorous process demystifies high-end bathroom design, guiding you seamlessly from initial ideas to an engineered, spa-calibre sanctuary https://www.conceptvirtualdesign.com/looking-for-a-higher-level-of-bathroom-design/

Overcoming the Renovation vs. New Build Challenge
Renovating an existing property presents very different architectural demands compared to starting with a clean slate on a new build:
- For Existing Home Renovations & Extensions: Period homes and established residences often come with spatial quirks, awkward chimney breasts, uneven joist depths, low ceilings, and outdated gravity-fed plumbing. We specialise in re-engineering: rerouting pipework and wastes, soil stacks, integrating concealed frames within wall studs, upgrading water flow rates, and transforming awkward sized spaces into seamless, flush-tiled wellness zones.
- For Prime New Builds & Architectural Homes: Starting with empty floorplates offers boundless creative scope, but requires setting out decisions. We work directly alongside your main builder or contractor before framing or underfloor heating and screed is locked in and ensuring recessed floor wastes, pocket doors, and ceiling light channels are integrated into the fabric of the building https://www.conceptvirtualdesign.com/current-new-build-developments/

The Anatomy of the Process: What to Expect Step-by-Step
Understanding the road ahead turns uncertainty into clarity. Our studio operates a proven, four-stage framework designed specifically for private clients investing in their long-term homes:
Step 1: Spatial Concept & Architectural Audit
- Where we begin: We examine your existing room dimensions, structural blueprints, or planning drawings.
- What we resolve: For renovations, we assess what structural or stud walls can be opened up, how soil pipes can be hidden, and how natural light can be maximised. For new builds, we fine-tune door positions, service wall partition depths, and M&E ceiling heights.
- Zoning & Privacy: We choreograph our signature “Privacy WC Areas” ensuring statement vanities, ambient lighting, or freestanding baths command the main entrance view while screening the toilet discretely https://www.conceptvirtualdesign.com/the-geometry-of-reflection/
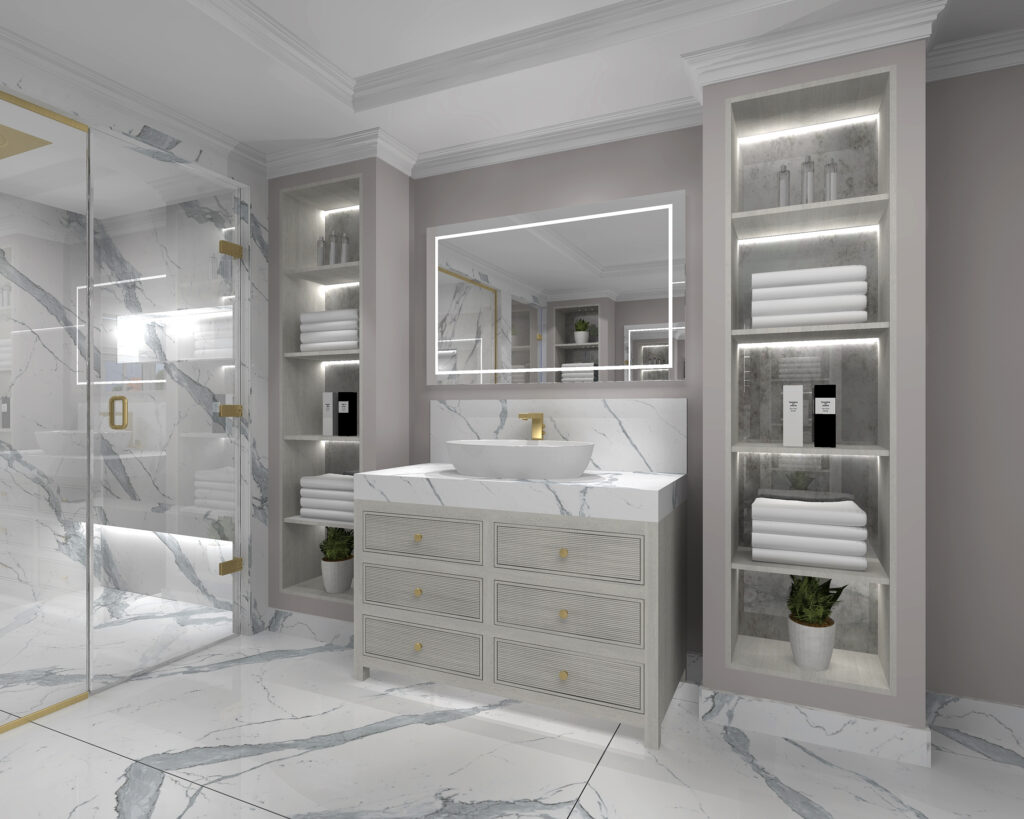
Step 2: Photorealistic 4K CGI Visual Exploration
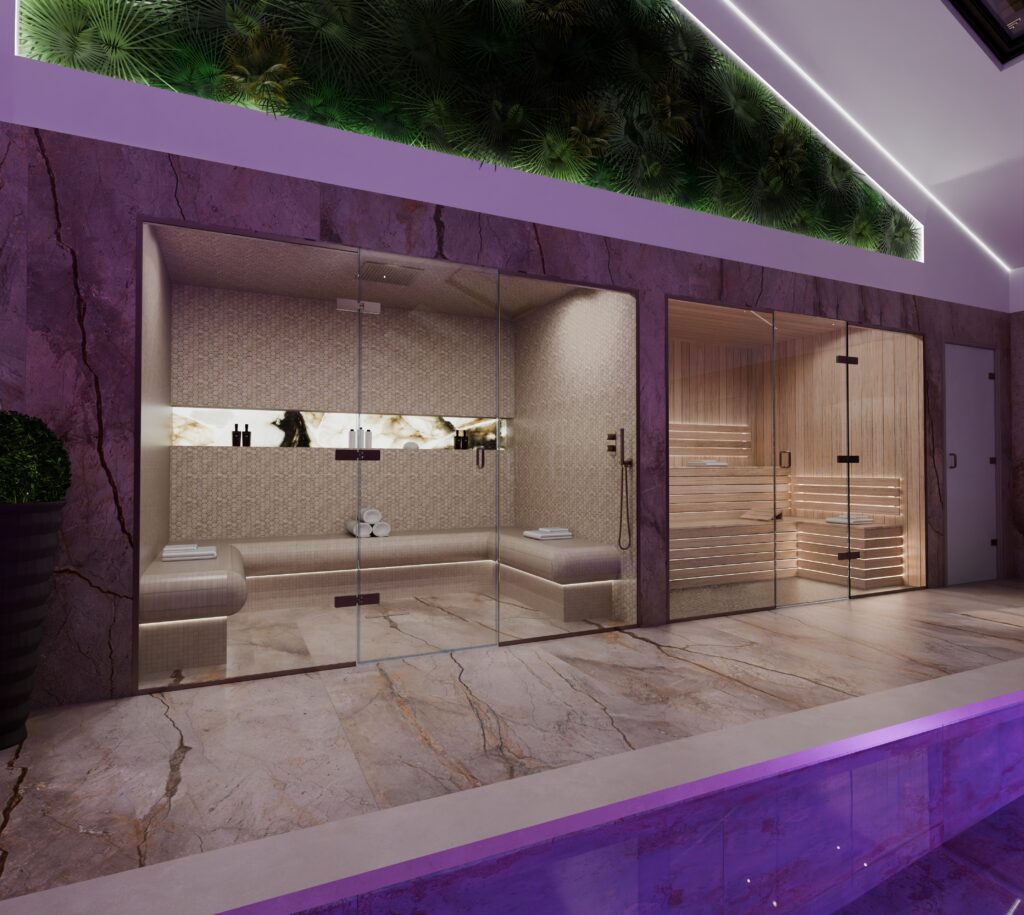
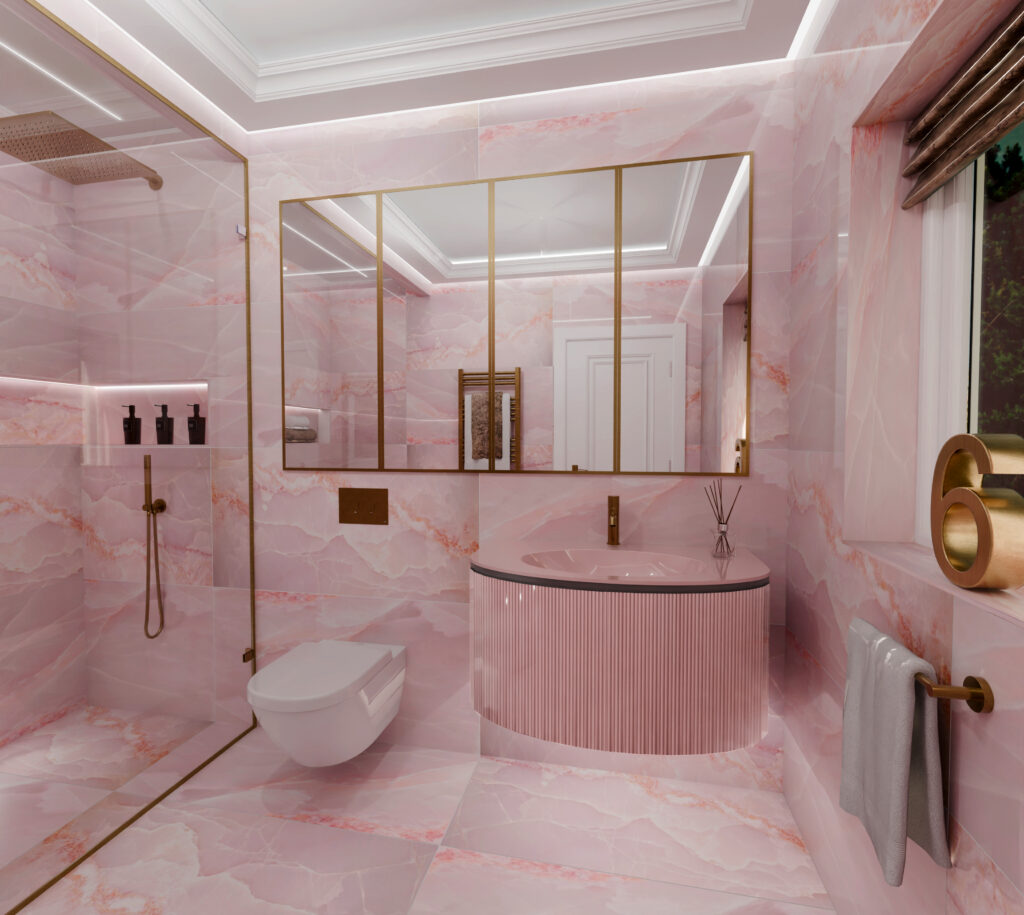
- Seeing is believing: Rather than asking you to imagine materials from small swatch cards or flat 2D plans, we build your entire room in hyper-photorealistic 4K CGI.
- Testing aesthetics: We explore bespoke vanity joinery, large-format porcelain slabs, recessed LED channels, and tactile brassware finishes under true lighting simulations.
- Iterative refinement: We refine layout options collaboratively until every proportion feels balanced, timeless, and tailored to your lifestyle https://www.conceptvirtualdesign.com/the-future-of-luxury-bathroom-design-our-photorealistic-cgi-focus-explained/

Step 3: Full Mechanical & Electrical (M&E) Technical Blueprints
- The “Construction Bible”: Once the visual design is signed off, we generate comprehensive CAD setting-out working plans for your main contractor and trades.
- Zero site guesswork: We map out exact plumbing waste centres, drainage fall gradients, high-flow water supplies, LED lighting driver feeds and points, and accurate tile calibration grids.
- Trade alignment: This eliminates costly on-site mistakes, delays, and miscommunication between plumbers, electricians, and tilers.
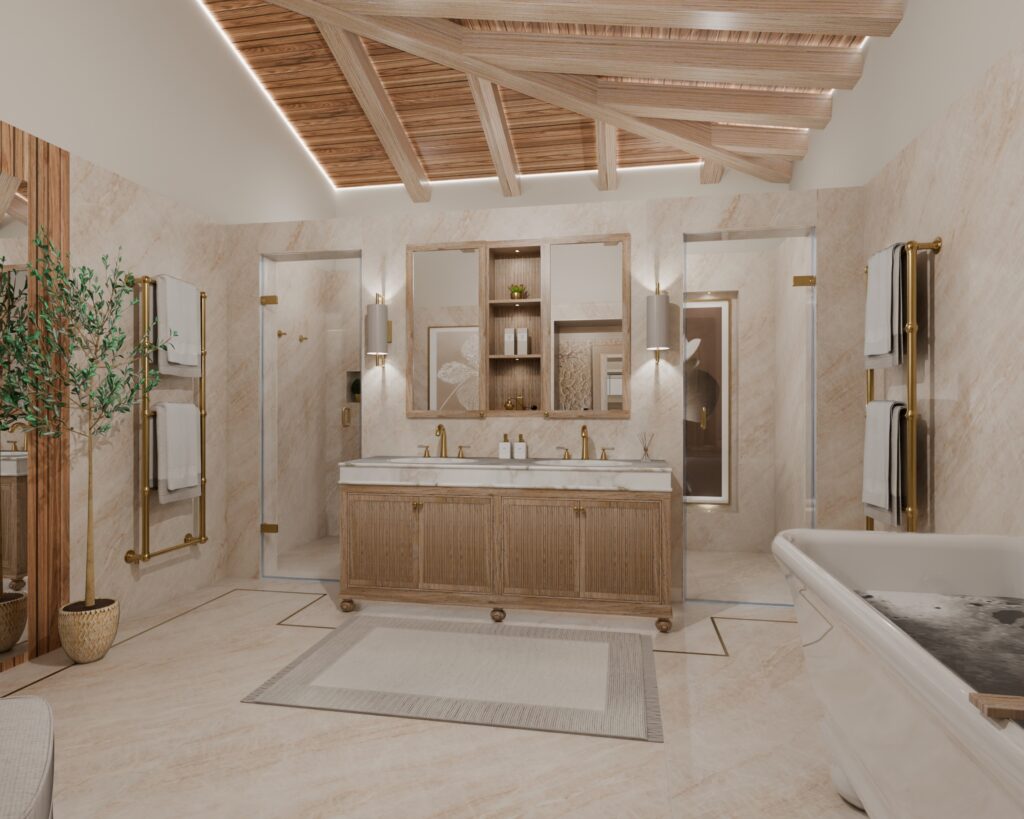
Step 4: Direct Project Supply at Contract Rates
- Single point of accountability: We manage the complete procurement of your sanitaryware, bespoke furniture, specialist lighting, and porcelain surfaces directly from Europe’s finest manufacturing houses (including Villeroy & Boch, TOTO, Samuel Heath and bespoke joinery partners) https://www.conceptvirtualdesign.com/the-villeroy-and-boch-bathroom-experts/
- Seamless scheduling: Deliveries are staged to align precisely with your builder’s construction phases.
Why Early Studio Appointment Matters
A common misconception among homeowners is that bathroom design happens toward the end of a project when tiling begins. In reality, bathrooms are the most mechanically dense environments in any property.
- Early Appointment (Planning, Concept & Pre-First Fix): Unlocks total creative freedom. It allows us to recess shower niches flush into wall studs, cast floor wastes into sub-bases, align ceiling light coves, and incorporate concealed shower-toilet frames effortlessly.
- Mid-Project Appointment (Active Building Sites): If builders are already on site stripping out an existing space, our technical team can step in immediately to audit first-fix pipework, resolve spatial pinch points, and provide rapid photographic and technical CAD turnarounds to keep the project on track.

Transparent Commercial Value: Our 100% Design Fee Rebate
For clients who haven’t worked with a specialist design practice before, fees and budgeting can feel opaque. We operate a straightforward commercial model:
Our 100% Design Fee Rebate:
We charge a preliminary professional design fee to produce your complete 4K CGI visual models, spatial layouts, and detailed M&E technical working packs. When you commission Concept Virtual Design to supply the complete sanitaryware, brassware, and tile package for your project, 100% of your initial design fee is rebated directly against your product order.
This structure provides London-calibre architectural design and construction-level technical blueprints while making the design service a net-zero commercial investment upon project supply.
Experience the Space Before You Build
You do not need to have all the answers, know your plumbing layout, or understand mechanical schematics before reaching out. That is our role.
Book a private design consultation at our 3,500 sqft Maidenhead studio to walk through our 40+ full-scale room settings, explore full-format porcelain slab collections, and let our team translate your renovation or new build aspirations into a clear, visual master plan https://www.conceptvirtualdesign.com/contact/