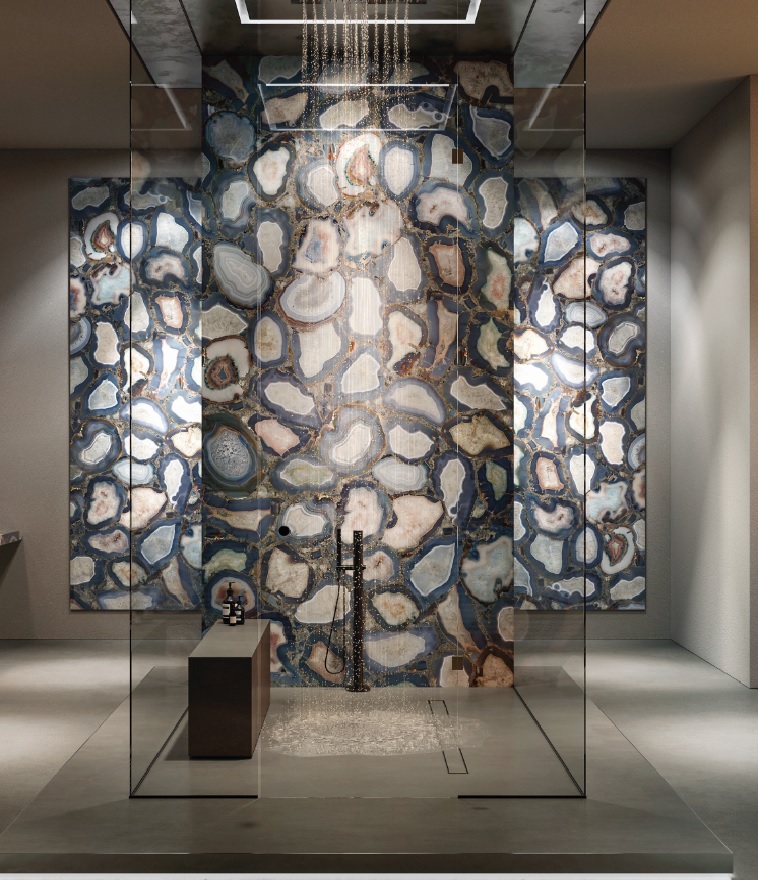
Overcoming Subfloor Depth Challenges with Expert Engineering
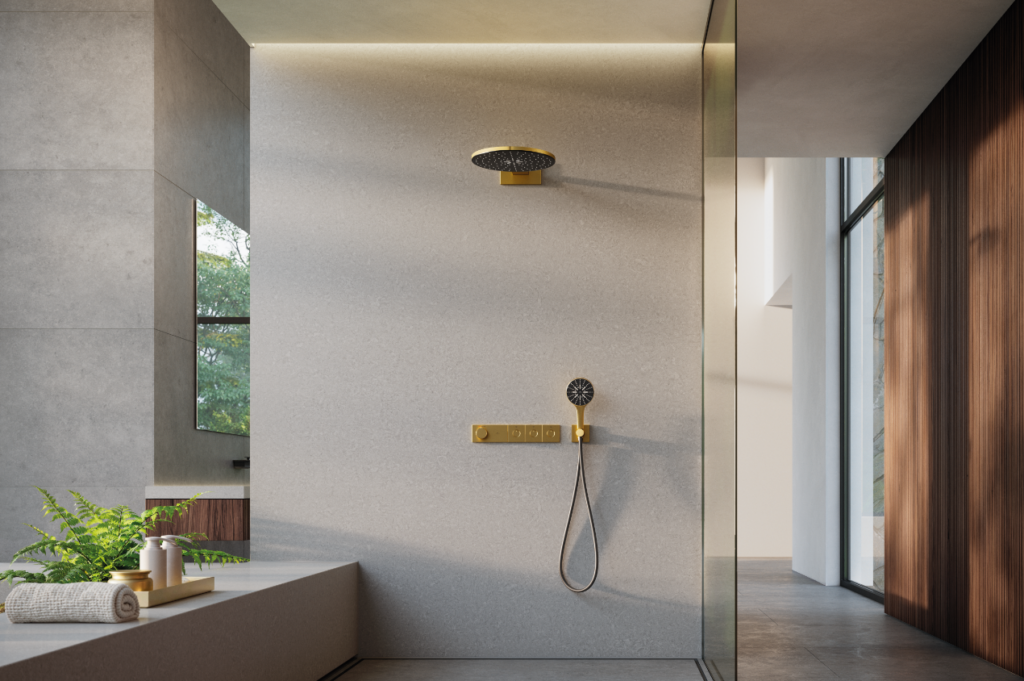
When designing a luxury residential bathroom or new-build master suite, a seamless wet room shower is the ultimate expression of modern architectural elegance. Providing a continuous, flush-to-the-floor transition, a well-executed wet room opens up the space, removes visual clutter, and delivers an effortless spa-like experience.
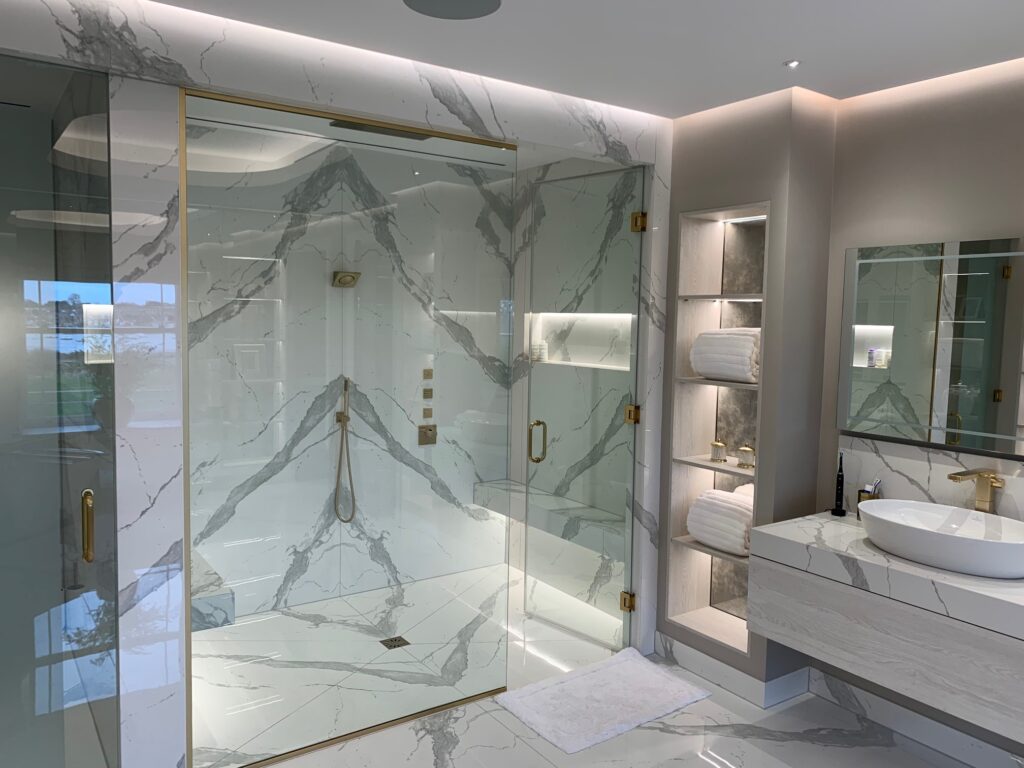
However, translating that clean architectural vision into reality requires confronting one of the industry’s biggest technical hurdles: subfloor depth constraints.
At Concept Virtual Design, we live and breathe high-end bathroom architecture and precision tiling solutions. Achieving a flawless flush finish isn’t just about designing beautiful porcelain slabs; it requires deep technical knowledge of subfloor construction, drainage engineering, and structural integration long before a single tile is laid.
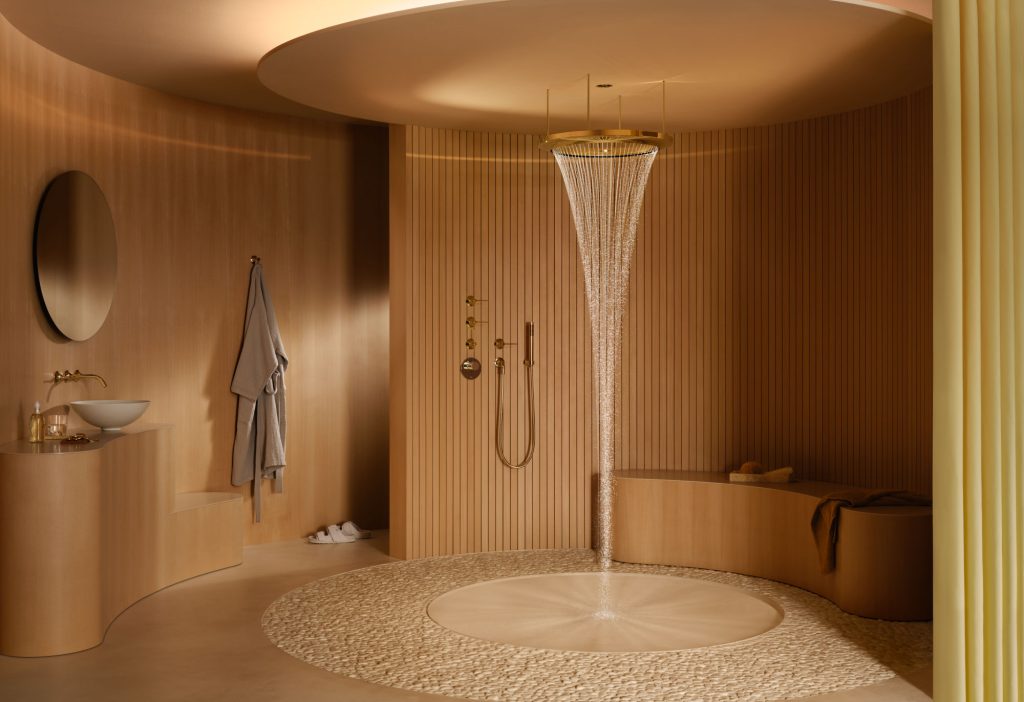
The Real-World Challenge: Shallow Screeds and Timber Subfloors
One of the most common questions we encounter on high-end refurbishments and complex new builds involves depth limitations:
- Existing Timber Floors: Renovating an upper-floor period property or modern home with traditional wooden joists rarely affords the deep subfloor cavity needed for standard drainage assemblies.
- Concrete Screed Limits: In contemporary concrete new builds, the available screed depth is frequently less than 75mm, making standard high-capacity drainage impossible without raising the entire bathroom floor uncomfortably high.
Rather than compromising on your room’s layout or settling for a raised shower tray step, expert engineering provides a smarter solution.
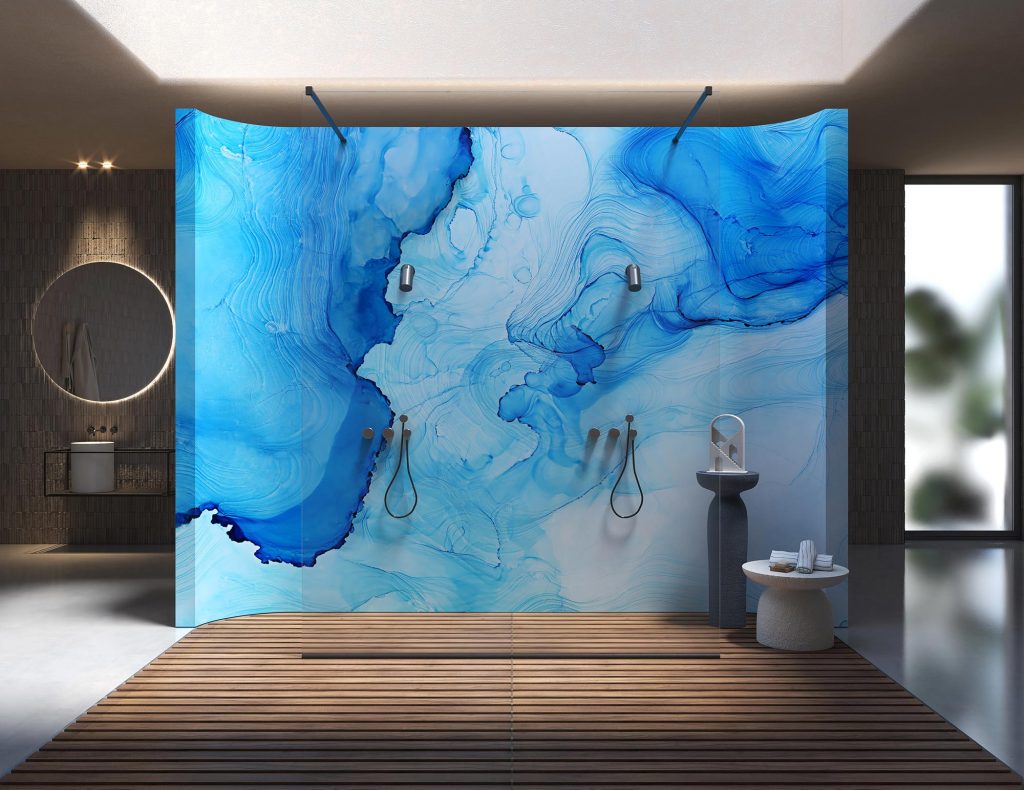
The Secret to Low-Profile Wet Rooms: Linear Trays and Mini-Max Wastes
To achieve a seamless, level-access wet room where depth is restricted, we rely on precision-engineered, pre-sloped shower systems equipped with specialised low-profile drainage technology:
- Linear Shower Tray Wastes: Positioned cleanly against the wall or integrated seamlessly into the floor plane, linear drainage systems allow for large-format, minimal-slip porcelain tiles to slope gracefully toward a single, elegant channel. This eliminates multi-directional cuts and enhances the minimalist aesthetic.
- Mini-Max Waste Integration: When dealing with concrete screeds under 75mm or timber subfloor retrofits, standard horizontal traps will not fit. By utilising ultra-slim, low-profile Mini-Max waste options (such as specialized DN40 extra-flat configurations), the entire structural build up and including the waterproof tray element and the integrated drainage trap and can be successfully housed within severely restricted depths.

Tailored Scale: Custom Wet Trays for Dual-User & Generous Spaces
Not all wet rooms fit standard modular dimensions. For expansive master en-suites, high-end guest suites, or bespoke wellness zones featuring his-and-hers dual shower heads or expansive performance shower areas, off-the-shelf trays often fall short https://www.conceptvirtualdesign.com/balancing-architectual-vision-with-technical-performance/
To solve this, we frequently partner with specialist manufacturers who engineer made-to-measure wet trays built precisely to order. These bespoke solutions can incorporate:
- Custom lengths and widths tailored precisely to your architectural footprint.
- Multiple waste outlets to handle high-volume water extraction seamlessly across large, open-plan showering zones.
- Perfect structural falls that prevent pooling while maintaining an absolute, uninterrupted visual bond with the surrounding bathroom flooring.
The Concept Difference: Seamless Design Meets Technical Integrity
A wet room is only as good as its underlying waterproofing and technical execution. At Concept Virtual Design, our process bridges the critical gap between high-end aesthetics and rigorous engineering:
- Visualising the Result: Through our advanced 4K photorealistic CGI visualisations, you can review your bespoke wet room layout, tile alignment, and drainage placement before construction even begins.
- Health, Wellness & Sustainability: We approach every wet room through the lens of human wellbeing and long-term durability. By combining precise tile calibration with 100% waterproof, stable substrate systems, we ensure your space remains pristine, hygienic, and structurally sound for decades https://www.conceptvirtualdesign.com/sustainability/
- Complete Coordinated Supply: We supply elite European tiles, precision sanitaryware, and fully coordinated technical packs so that your main contractor or installation team has a fool proof, zero-guesswork blueprint on-site.
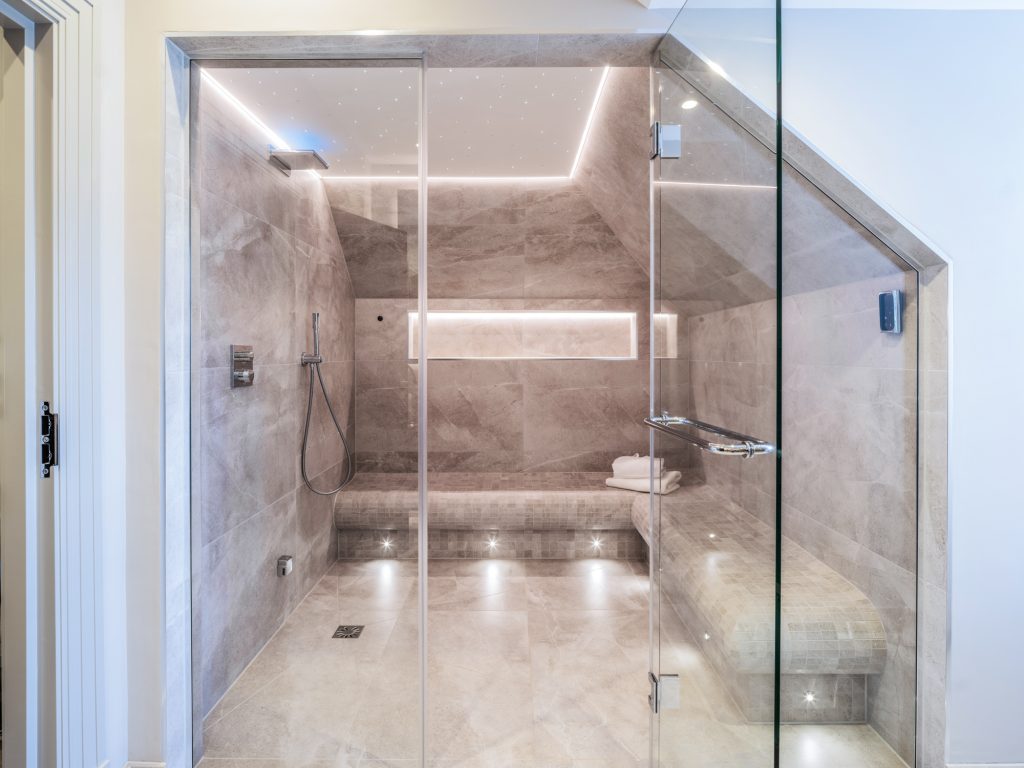
Ready to Design Your Ultimate Wet Room?
If you are planning a high-end residential refurbishment, a complex extension, or a luxury new build across Berkshire, Buckinghamshire, Oxfordshire, Surrey, or South London, trust the specialists who master both the creative vision and the technical detail https://www.conceptvirtualdesign.com/architectural-bathroom-design-why-its-a-destination-service/
- Visit our studio to explore our tactile tile displays, premium wellness solutions, and innovative drainage integrations first hand.
- Get in touch with our Maidenhead design team to discuss your project requirements from the architectural stage upward https://www.conceptvirtualdesign.com/contact/