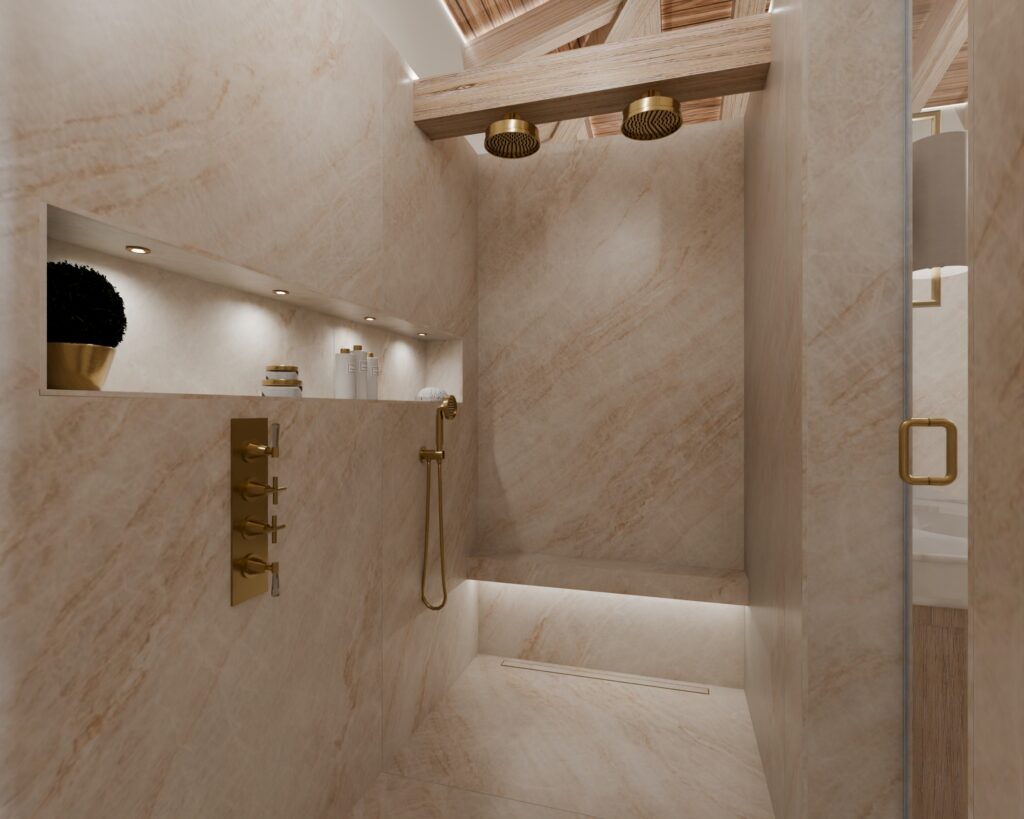
The Art of the Wet Room: Seamless, Technical, Luxurious
A true wet room is where architecture, engineering and wellness come together. With flush floor lines, integrated drainage and minimal detailing, it transforms daily routines into spa-level rituals. At Concept Virtual Design, we specialise in wet rooms and walk-in showers for private client new builds, high-value developments and complex refurbishments, ensuring every project is both visually breath-taking and technically watertight.
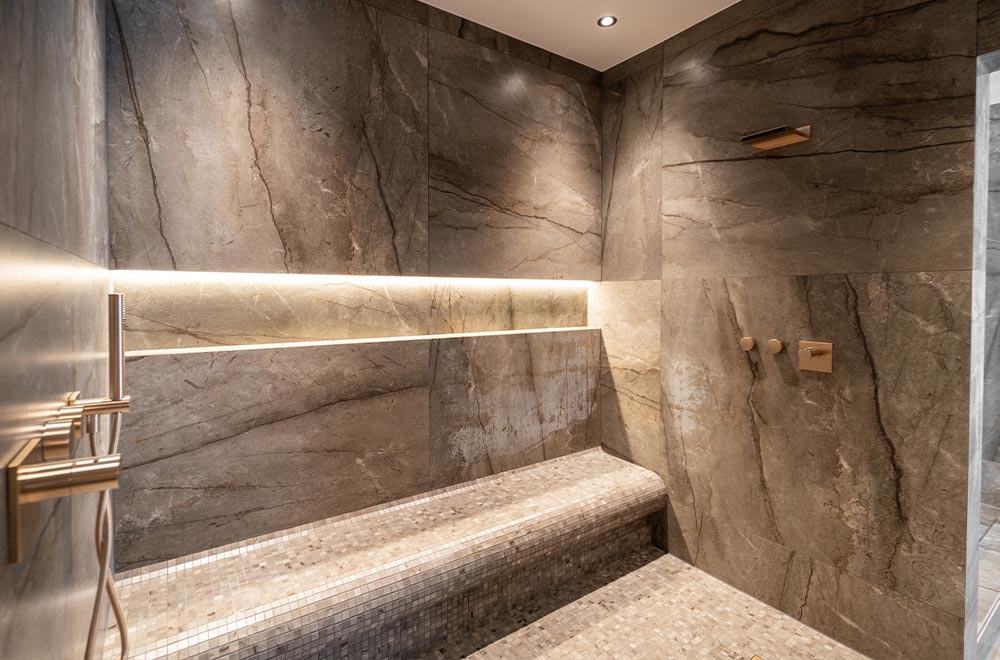
Why a Wet Room Stands Apart
- Seamless flooring: flush-fit trays and integrated drainage maintain architectural purity.
- Design flexibility: open walk-in layouts or frameless glass panels for light and flow.
- Wellness potential: steam, seating, lighting and high-flow showering elevate the experience.
- Luxury finishes: porcelain slabs, natural stone and even brass inlays transform a functional room into a personal spa.
Structure First: Building Wet Rooms That Last
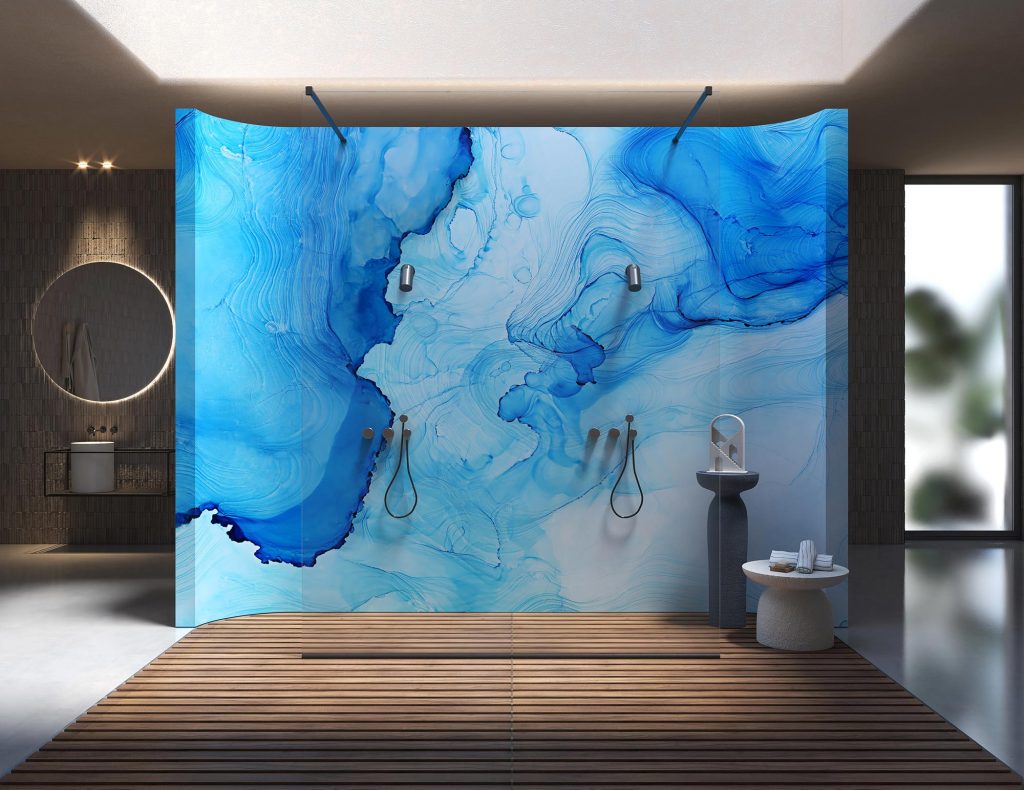
New Builds (Concrete Floor Construction)
In concrete floors, trays can be recessed directly into the slab, delivering:
- Zero-threshold access.
- Larger footprints for super-sized walk-in showers.
- Integration of built-in seating or steam enclosures.
- Superior drainage and long-term water integrity.
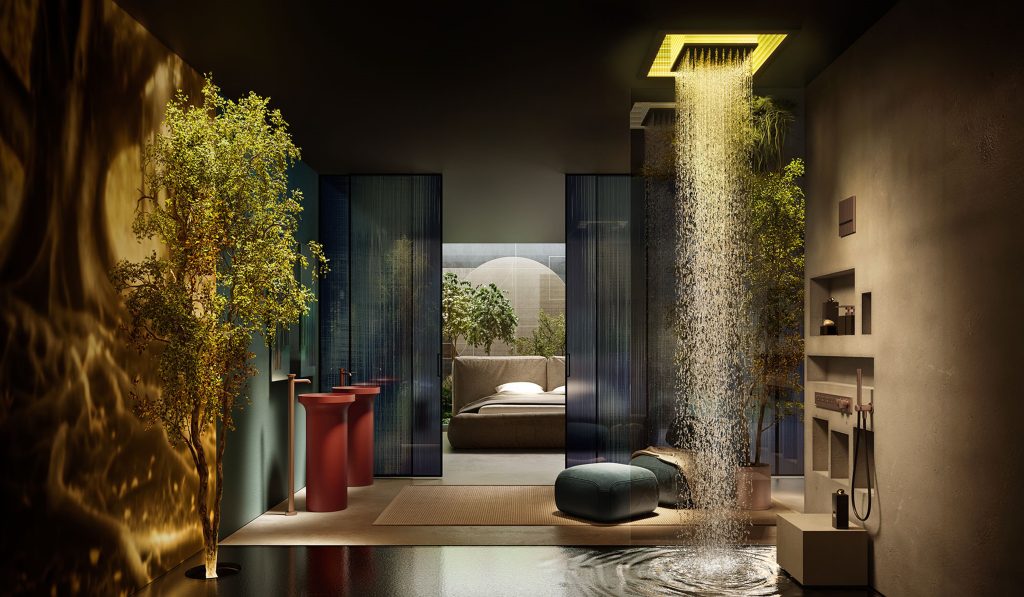
Renovations (Timber Floor Construction)
For timber floors, slimline wet trays are designed to sit within joist zones, allowing us to:
- Maintain structure without cutting joists.
- Keep floor build-up height minimal.
- Create the same flush, seamless look as a new build.
This means even in complex refurbishments, we deliver wet rooms that look effortless but are engineered with care.
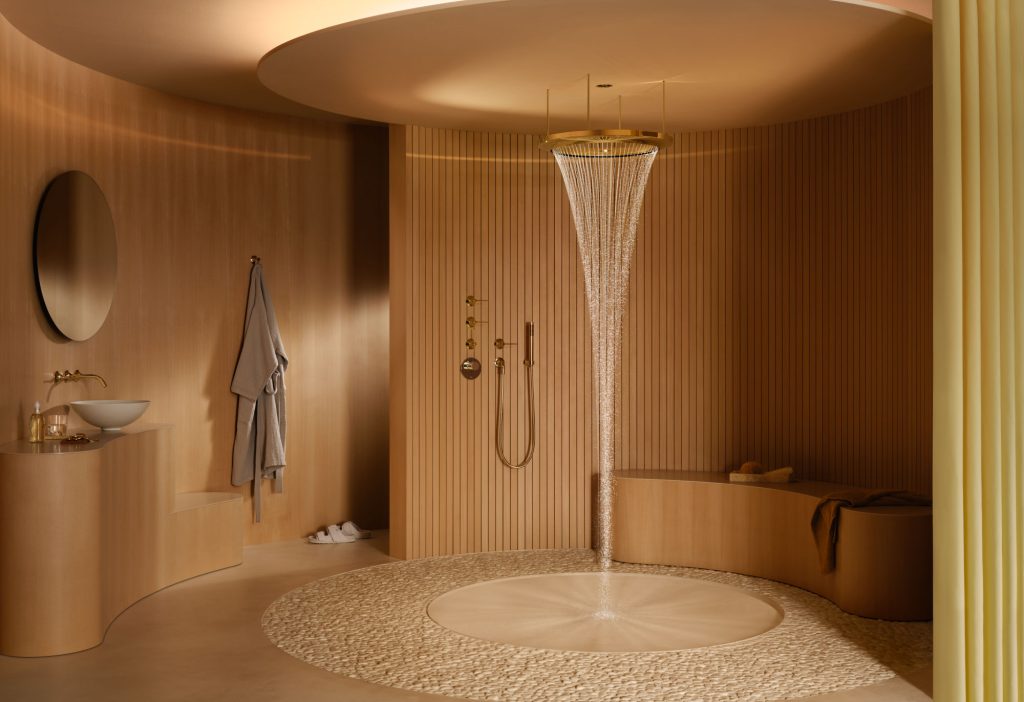
Custom Wet Trays for Complex Projects
Many of our projects involve large walk-in showers, dual “his and hers” layouts, or very high flow rates. In these cases, we commission purpose-made wet trays designed specifically for the space. These allow us to:
- Create oversized wet rooms without compromising drainage.
- Design multi-outlet systems to manage high flow rates from multiple shower heads or body jets.
- Incorporate precisely engineered falls that maintain seamless tile lines while ensuring water clears quickly.
This is where Concept’s technical process makes the difference, drainage, waste positions and fall geometry are planned at design stage, not left to site improvisation.
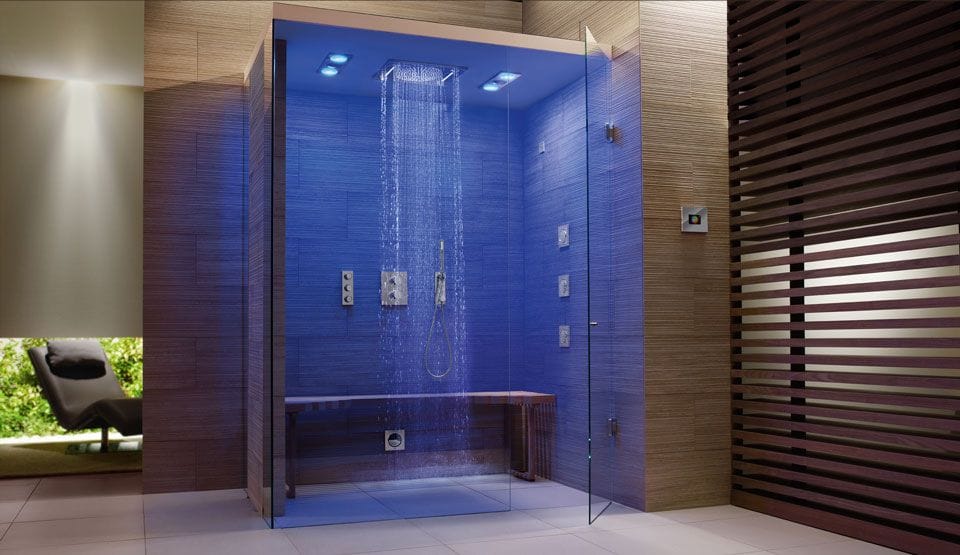
Tile Finishes: Balancing Practicality and Aesthetics
The floor finish is both a design decision and a safety consideration in a wet room.
- Mosaic tiles: work perfectly with pre-graded trays, following falls naturally. The grout joints add subtle grip, giving extra confidence underfoot, a discreet benefit for all ages.
- Large-format slabs: create a clean, contemporary look with fewer grout joints to maintain. Tiles are precision-cut to suit the chosen drainage (linear or point), ensuring joints align with falls.
Often, we balance both: mosaics in the drainage zone for practicality, slabs beyond for visual purity. It’s this level of detail and foresight that makes our wet rooms both functional and luxurious.
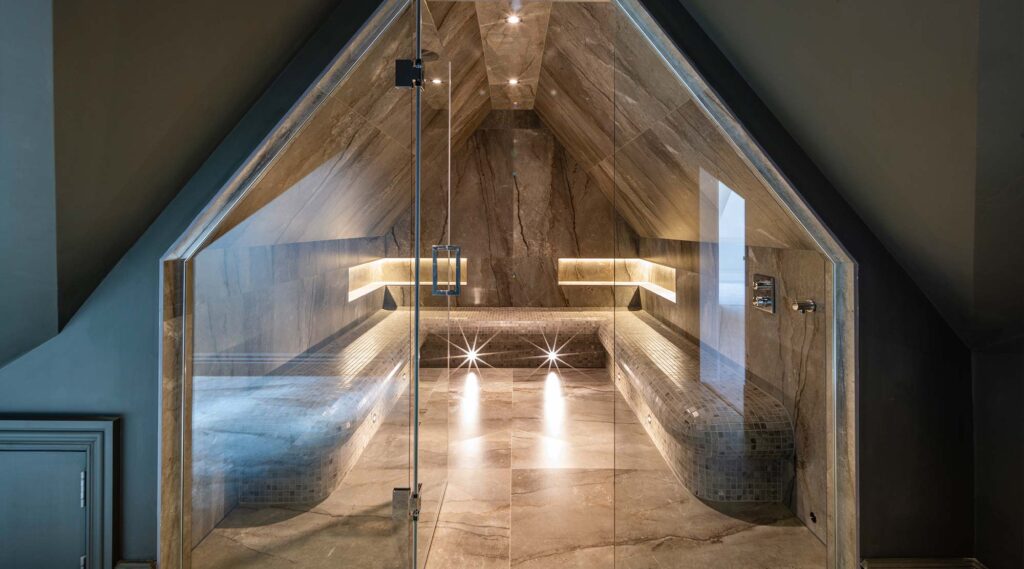
Wellness-Driven Walk-In Showers
Wet rooms today aren’t just about style; they’re designed for health and wellbeing. We regularly incorporate:
- Steam showers with integrated seating, offering quick-start functionality for daily spa benefits.
- Fibre-optic lighting and LED niches, shaping mood and atmosphere.
- Built-in benches, making showers restorative as well as practical.
- Bespoke glasswork, fluted, low-iron or even backlit panels for dramatic effect https://www.conceptvirtualdesign.com/glass-decor-finishes-for-baths-and-feature-walls/
The result: a bathroom that’s not just beautiful, but a sanctuary for both body and mind.

Why Clients Choose Concept
Few bathroom specialists combine creative flair with technical depth as we do. Clients trust us because:
- We create hyper-photorealistic CGI visuals that show the final look before a build begins.
- Our detailed working plans specify drainage, tiling calibration, lighting, and M&E integration.
- We are wellness specialists, weaving steam, spa showers and intelligent layouts into every project.
- Our two-storey Maidenhead studio showcases the latest 2026 finishes and innovations, a resource most competitors cannot offer.
- Our portfolio of high-value homes and developments demonstrates real-world experience very few can match.
Explore our luxury bathroom projects https://www.conceptvirtualdesign.com/designprojects/

FAQ: Wet Rooms & Walk-In Showers
Can you design wet rooms in both new builds and refurbishments? Yes. With recessed trays for concrete floors and slimline solutions for timber joists, we achieve seamless results in both.
What if I want a very large or dual shower? We commission custom wet trays with multi-drainage options to handle high flow rates, ensuring performance matches luxury design.
What type of tiles work best in a wet room?
- Mosaics: follow falls naturally and add subtle grip.
- Slabs: create sleek, easy-to-clean surfaces. We guide clients to the perfect balance of safety, maintenance and aesthetics.
Can a wet room double as a steam shower? Yes. Many of our wet rooms integrate steam, seating and intelligent lighting, creating true spa-level wellness spaces at home.
How do I start my wet room project with Concept? We work by appointment only. Book a private design session at our Maidenhead studio to explore finishes, review CGI visuals, and ensure every detail is planned before build.
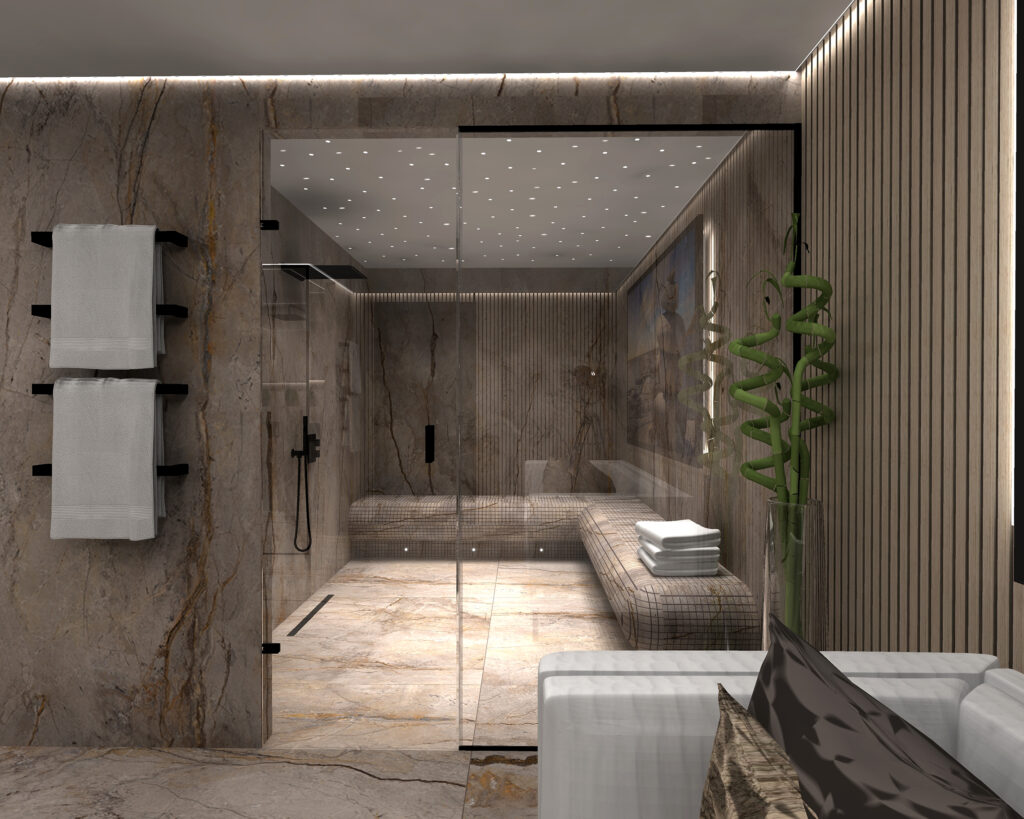
Begin Your Wet Room Project
Whether your home is a new build with concrete floors or a renovation with timber joists, our design team ensures your wet room is engineered with precision and designed for wellness.
- Email us with your preliminary plans [email protected]
- Message via WhatsApp Business on https://www.conceptvirtualdesign.com/contact/
- Book a studio appointment to explore the latest 2026 finishes and innovations 01628 777122