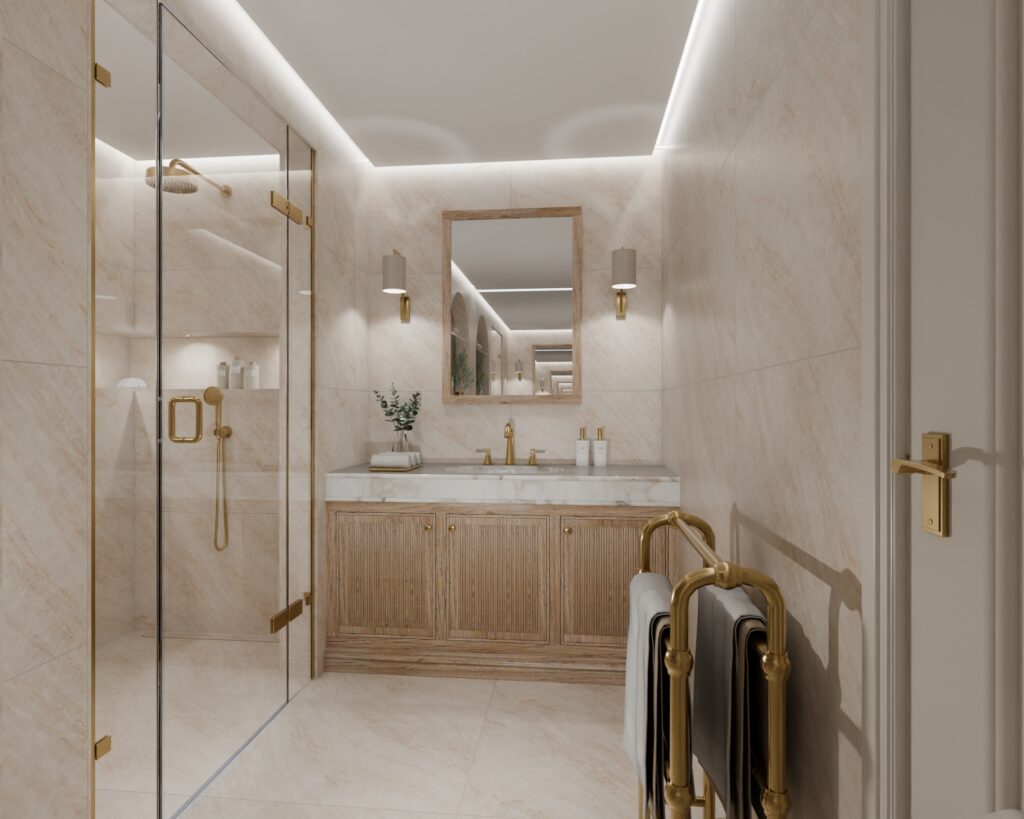
Why Prime Residential Projects Require Dedicated Bathroom Architecture
When curating a prime residential new build or major refurbishment across Berkshire, Surrey, Buckinghamshire, or London, assembling the right design team is one of the most critical decisions a client will make.
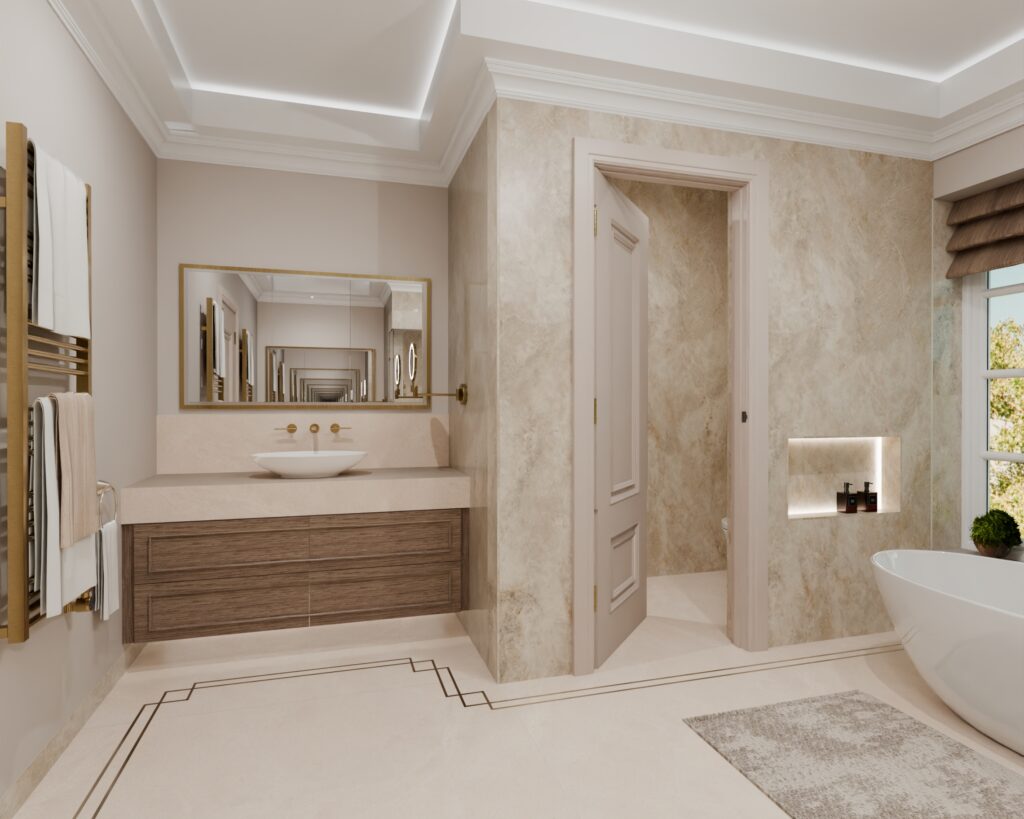
For principal reception rooms, soft furnishings, bespoke joinery, and overarching colour palettes throughout a home, an interior designer is invaluable. However, when the focus moves to master en suites, private wellness suites, steam enclosures, and higher spec bathrooms, the architectural, visual, and technical requirements shift considerably.
A luxury bathroom is not simply a dry interior room styled with finishes and loose furniture. It is the most technically dense, mechanically demanding, and visually unforgiving wet environment in the entire property. Understanding the distinction between traditional interior design and dedicated architectural bathroom engineering is what ensures a high-value project delivers both effortless elegance and decades of flawless performance https://www.conceptvirtualdesign.com/technical-bathroom-designs-and-renovations/
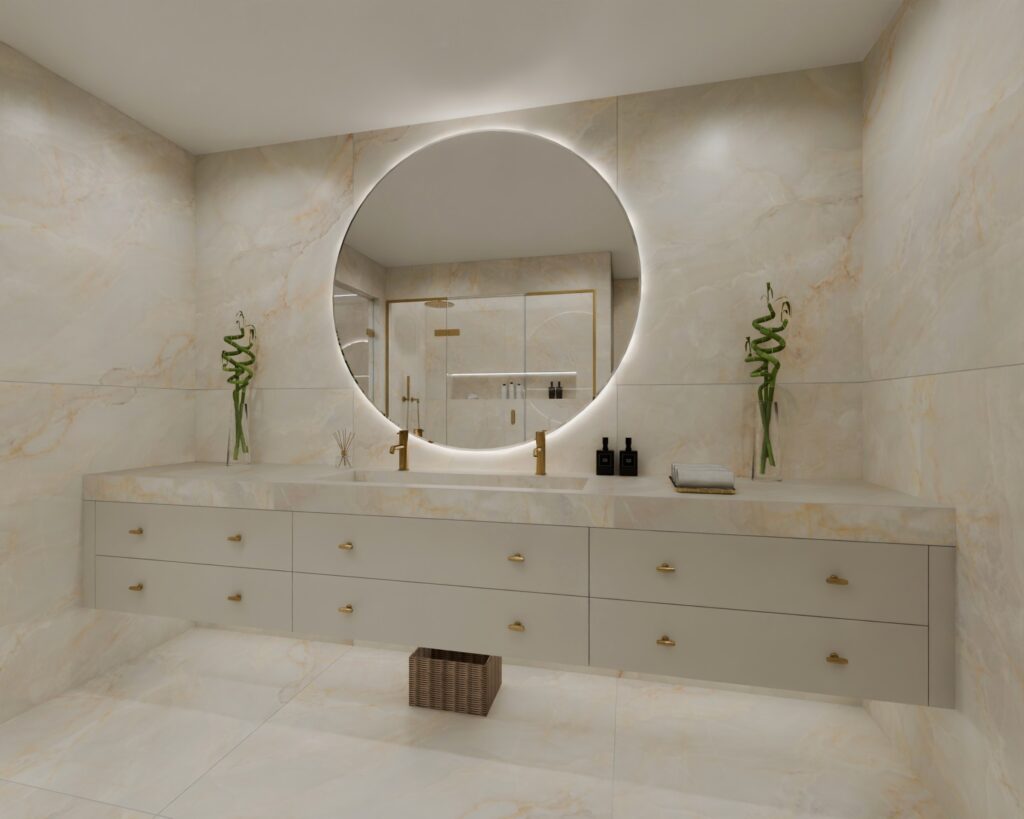
Beyond 2D Flat Plans: The Power of Exact Digital Prototyping
A standard interior designer will typically present a flat 2D sizing plan, a 2D line elevation, and a mood board featuring cut-and-paste images of what a tap or vanity unit might look like in isolation.
While helpful for broad concepts, generic mood boards cannot show how complex, reflective materials actually coexist within the physical proportions of your room.

At Concept Virtual Design, photographic precision is built directly into our DNA:

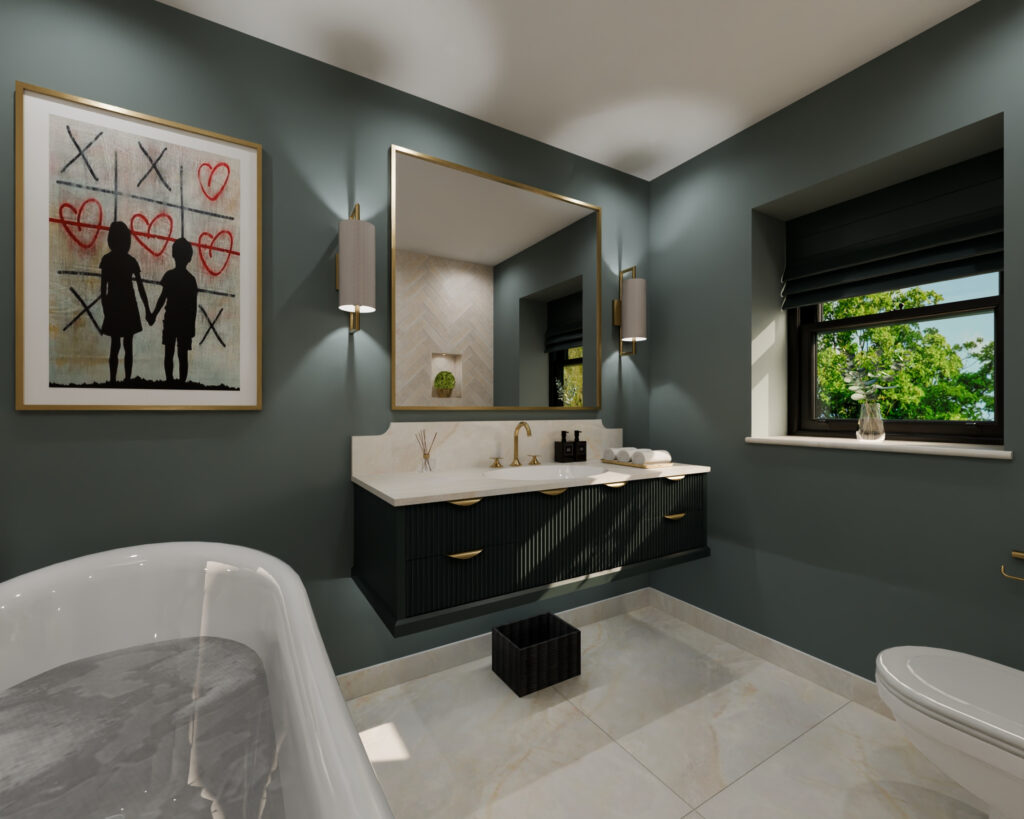

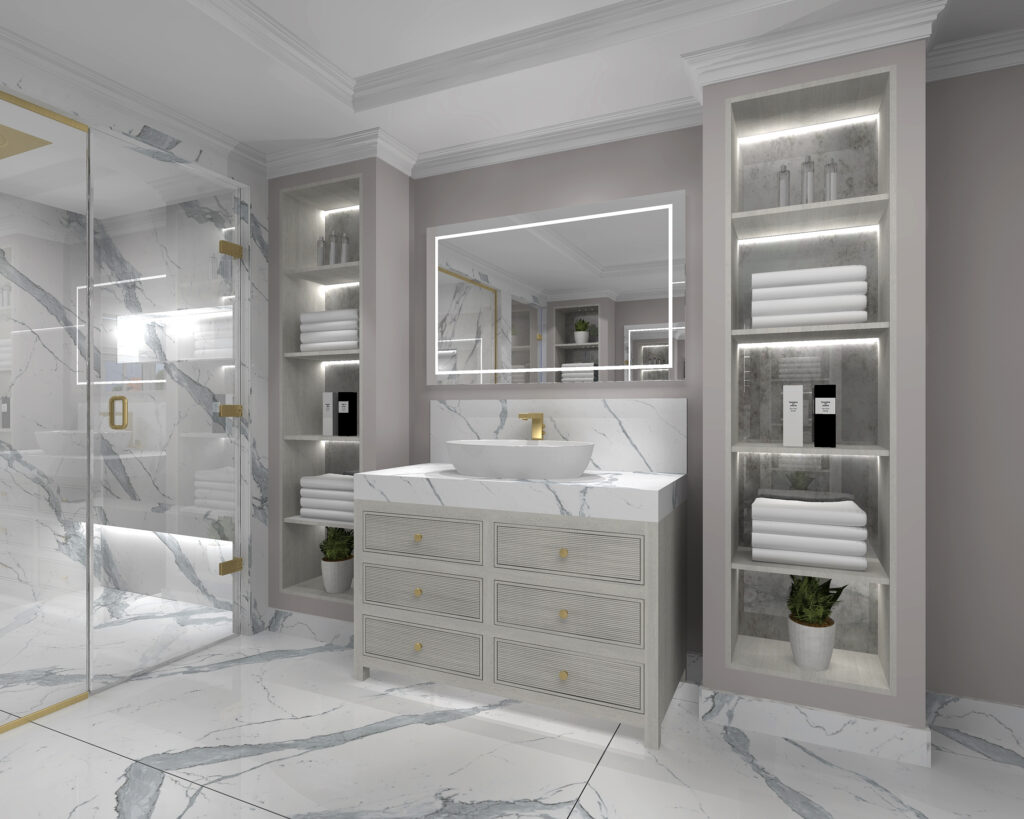
- Exact Component Modelling: We hyper focus, digitally integrate and visualise your exact vanity storage units, the specific brassware finish, the shower glass height and mood reflection and the precise sanitaryware models you have chosen. Everything is exactly designed and visualised to scale with spatial awareness.
- True Tile Calibration: We model the exact porcelain tile colour, the true sizing, the real stone veining patterns, and to-scale joint alignments and inlays across floors and walls. Every single grout line matches up with the tile edges and plumbing fixtures for geometric harmony.
- Full 3D Photographic Architectural Lighting: We build the physical architecture into the visual modelling recessed ceiling light coffers, low-glare shadow gaps, and warm niche illumination in full photographic colour so you can experience a complete reality check before a single product is ordered. We layer lighting in areas that a client may not normally think about, we are obsessive with the detailing https://www.conceptvirtualdesign.com/the-future-of-luxury-bathroom-design-our-photorealistic-cgi-focus-explained/
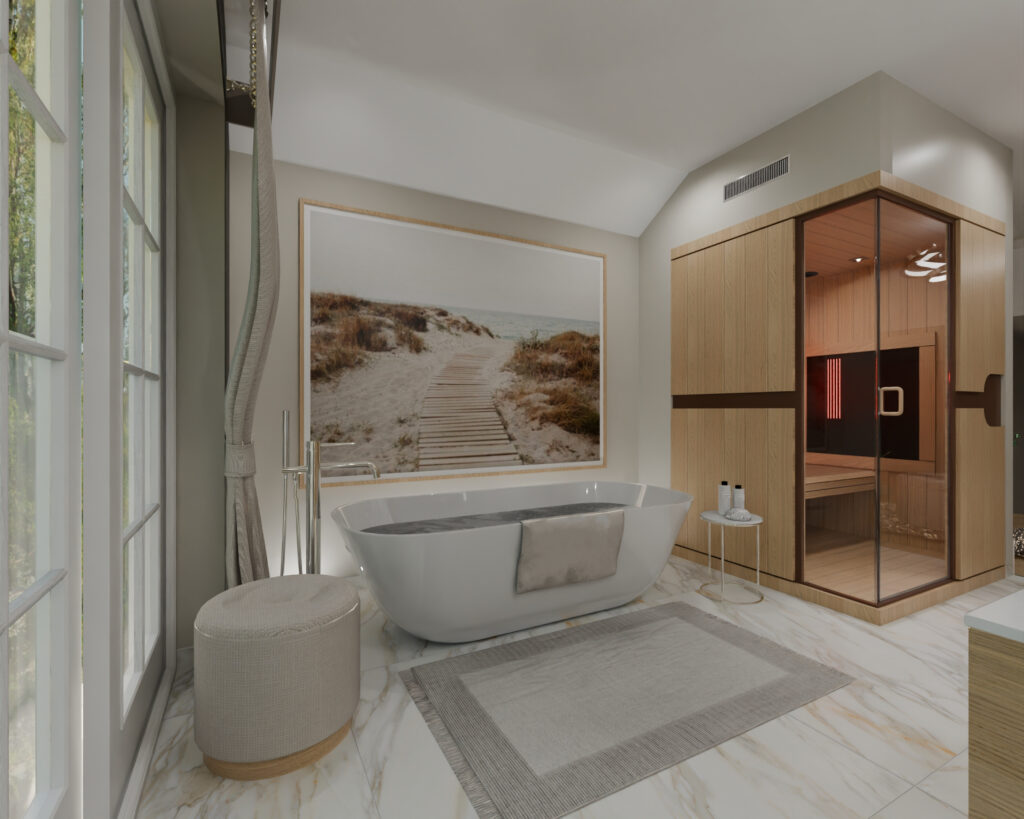
From Photographic Design to M&E Construction Blueprints
The reason most interior designers stop at 2D line elevations is simple: developing full technical engineering plans is intensely time-consuming and requires specialised mechanical fluency.
At Concept, our 4K photographic visuals are directly linked to comprehensive Mechanical & Electrical (M&E) Setting-Out Working Plans for your building trades and installation teams. It is a unique and comprehensive service that we are offering:

- Plumbing & Waste Coordinates: Mapping out exact soil centres and service wall depths, shower waste and wet tray fall gradients, sanitaryware spacing and all plumbing isolation points ( compatible with vanity units and smart TOTO automatic flush spa toilets systems ) before screeds are poured or walls are closed.
- Concealed Frame Detailing: Structural setting-out heights for wall-hung toilet frames, shower and bath recessed niches set to tiling calibration joints and reinforced timber noggins for extra large floating vanity storage areas.
- Small Power & Lighting Drivers: For smart toilets, under vanity lighting, recessed niche lighting, coffer ceiling lighting, demister pads for mirrored walls, illuminated make up magnification mirrors, and accessible driver positions for LED circuits.
- Tile Calibration Grids: Calculating full tile heights ( new builds have higher ceilings these days ) wastage and joint alignments to ensure brassware, niches, and vanity units hit grout lines symmetrically with zero awkward cuts https://www.conceptvirtualdesign.com/luxurious-bathroom-tile-finishes-for-2026/
Your building contractor receives an infallible construction blueprint, removing all on-site guesswork, delays, and compromised finishes.
Direct Technical Fluency with European Manufacturers
Interior designers usually procure high-end sanitaryware through retail trade counters or third-party agent catalogues introduces unnecessary mark-ups, commissions and disconnected communication.
Concept Virtual Design holds over 20 years of direct relationships with tier-one European manufacturers (such as TOTO, Villeroy & Boch, Samuel Heath, Grohe Spa, Dornbracht and Artelinea). We know the internal mechanics, water flow requirements, and installation tolerances of every fixture. You benefit from direct manufacturer technical support, competitive contract rates, and priority factory supply https://www.conceptvirtualdesign.com/comparing-top-brand-manufacturers-for-washlets-and-combined-bidet-wcs/
A Clear Commercial Model: Our 100% Design Fee Rebate
A frequent point of friction for clients working with conventional interior designers is paying substantial hourly or percentage-based design fees on top of trade product mark-ups.
Concept Virtual Design operates a transparent commercial model designed for high-calibre residential projects:
Our 100% Design Fee Rebate:
We charge a preliminary professional design fee to produce your bespoke 4K photographic visualisations and spatial layouts. When you appoint Concept Virtual Design to supply your complete sanitaryware, brassware, tile package and M&E Overlay packs 100% of your initial design fee is credited directly back against your product order.
This ensures you receive dedicated architectural bathroom design, complete photographic visual certainty, and site-ready construction blueprints while making the design service a net-zero commercial investment upon project supply.
The Trusted Partner for Prime Architects and Contractors
Prime residential architects and main contractors actively prefer collaborating with a specialist bathroom practice.
Because we supply fully coordinated M&E drawings and manage product deliveries directly to match the site’s critical path, we eliminate friction on site. The private client who’s new build house or renovation it is retains overall vision of the building shell, the contractor receives clear technical blueprints to construct from, and the client enjoys a seamless, beautifully resolved result https://www.conceptvirtualdesign.com/architectural-bathroom-design-why-its-a-destination-service/

Experience Dedicated Bathroom Architecture
If you are planning an extensive master en-suite, a wellness suite, or a whole-house bathroom fit-out for a new build or private renovation, partner with a dedicated specialist team https://www.conceptvirtualdesign.com/contact/
Book a private appointment at our 3,500 sqft Maidenhead studio to view 40+ full-scale architectural room settings, review our technical CAD portfolios, and discuss your upcoming project with our senior design team. You can message the team on WhatsApp 07944 941230 or call us on 01628 777122