
From Architectural Photographic CGI to Precision Site Realisation:
The Studio Brief for Bespoke Bathrooms and Complete Installation Across Berkshire and Surrey
Concept Virtual Design operates as an appointment only architectural bathroom design, technical specification, and direct supply practice. From our dedicated design studio in Maidenhead, we engineer and deliver prime bathroom projects, private wellness suites, and multi-room residential developments across Maidenhead, Cookham, Bray, Marlow, Ascot, Sunningdale, Virginia Water, and the wider Home Counties.
Planning a bespoke architectural refurbishment, grand extension, or multi-suite new build? Initiate a Studio Project Review directly with our senior design team. You can message the team on WhatsApp 07944 941230 or call us on 01628 777122 . Our email and studio contact is https://www.conceptvirtualdesign.com/contact/
Authored by the Senior Architectural Design & M&E Directorate
Concept Virtual Design | Specialist Spatial Architecture, Technical M&E Coordination & Approved Slab Installation.
There is a defining moment that occurs when a private client visits our Maidenhead studio or is sent their design presentation. When we reveal our full-colour 4K photographic design proposals, the visual impact and spatial flow create immediate clarity. The response is consistent: our clients are blown away by the vision, and they insist that on-site execution matches the visual down to the last detail.
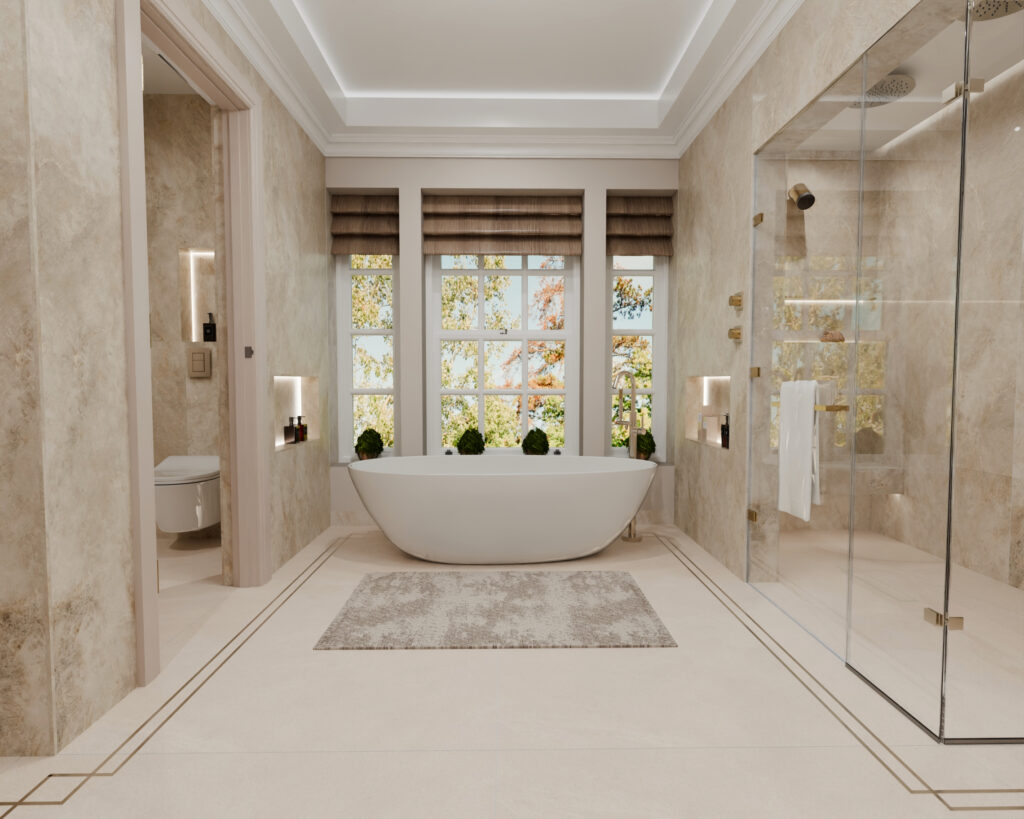
At Concept Virtual Design, that level of expectation is where our work truly begins.
Our clients place immense confidence in our visual designs and micro-detailing. When they commission our Manufacturer-Approved Fitting Service, they do so with a clear goal: ensuring that the physical room delivers the exact lighting mood, tile alignments, bespoke joinery, and sanitaryware choreography shown in the initial design.
To achieve this standard across Maidenhead, Cookham, Bray, Marlow, Ascot, and Virginia Water, we operate two clear pathways:
- For End-to-End Private Projects (Design & Full Installation): We deliver a complete, fully managed design and approved installation service, with specialised trades, made to size joinery, and M&E first and second fix plumbing for homeowners who demand a flawless handover without the burden of managing site trades themselves https://www.conceptvirtualdesign.com/architectural-bathroom-design-why-its-a-destination-service/
- For New Builds & Main Contractor Projects (Design & Specialist Sub-Trade Integration): When an appointed main building contractor is already running a broader development or private client new build, we take high-risk elements off their hands by supplying specialist slab-tiling teams, bespoke glass engineering, and full 1:20 scaled A3 technical packs – our fitting bible https://www.conceptvirtualdesign.com/premium-bathroom-and-wellness-installation-service/
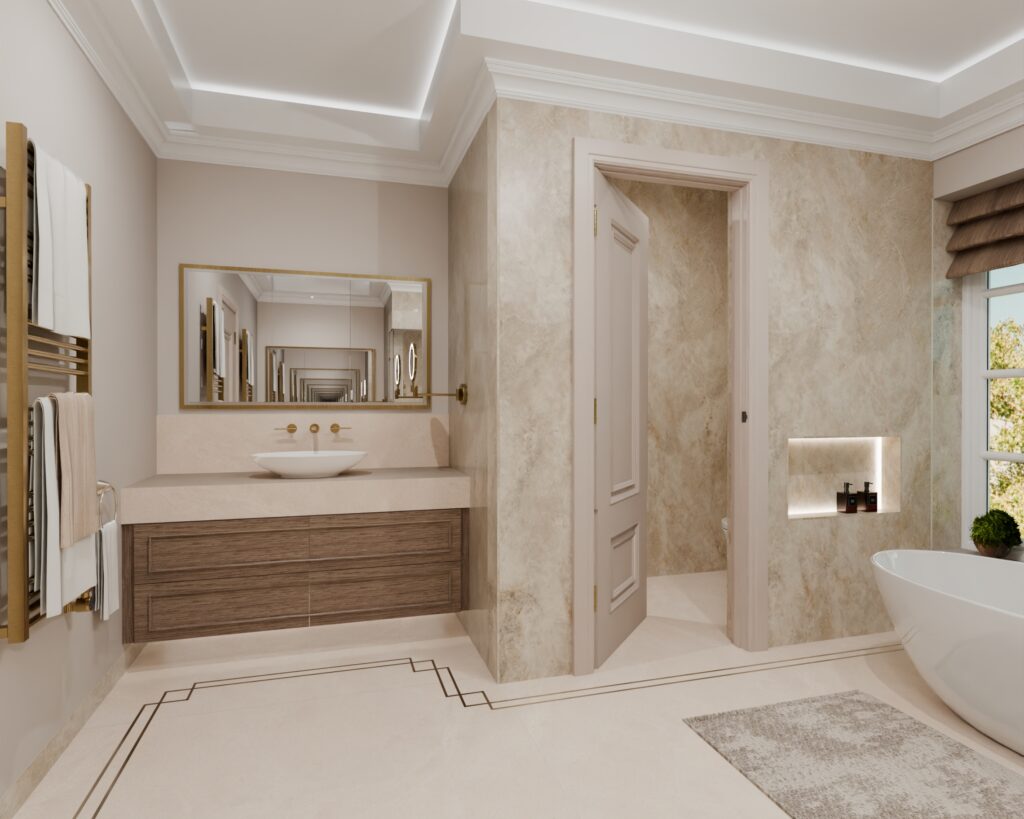
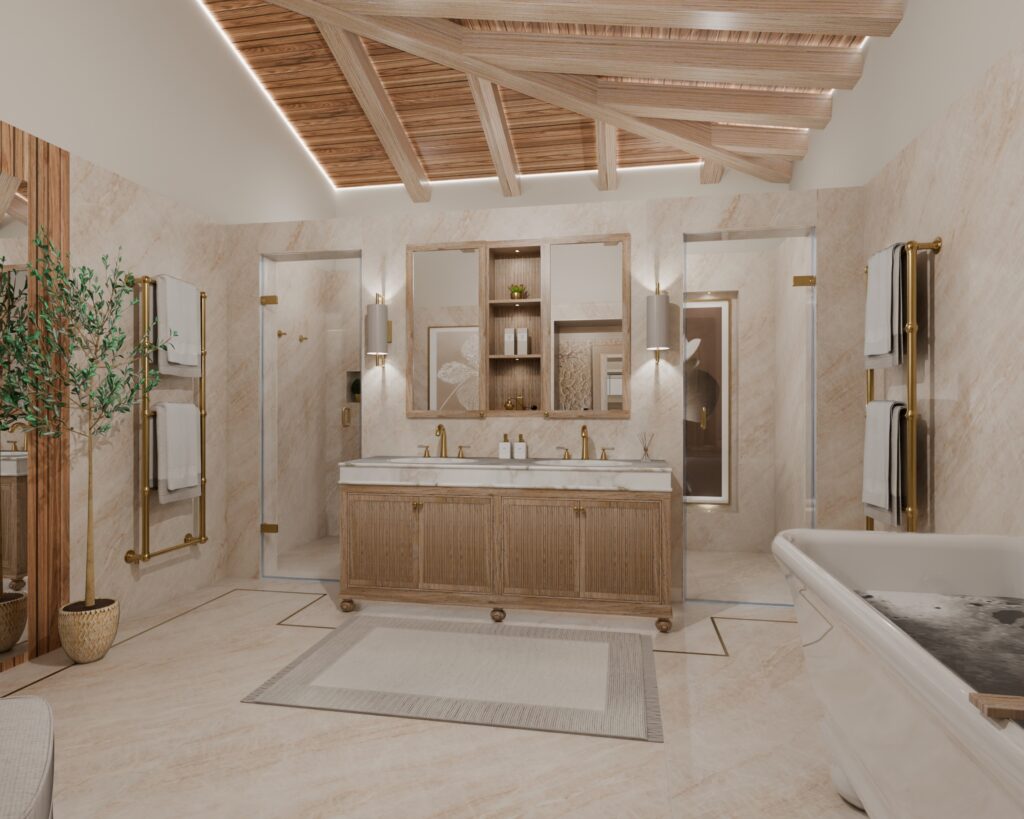
1. Bespoke Vanity Architecture: Custom Sizing, Fluting & Tailored Finishes
A focal point of our design philosophy is that bathroom furniture should never be restricted to off-the-shelf catalogue sizes. A luxury master en suite requires tailored proportions that complement the room’s architecture.
We engineer fully bespoke, made-to-size vanity units designed to exact spatial dimensions:
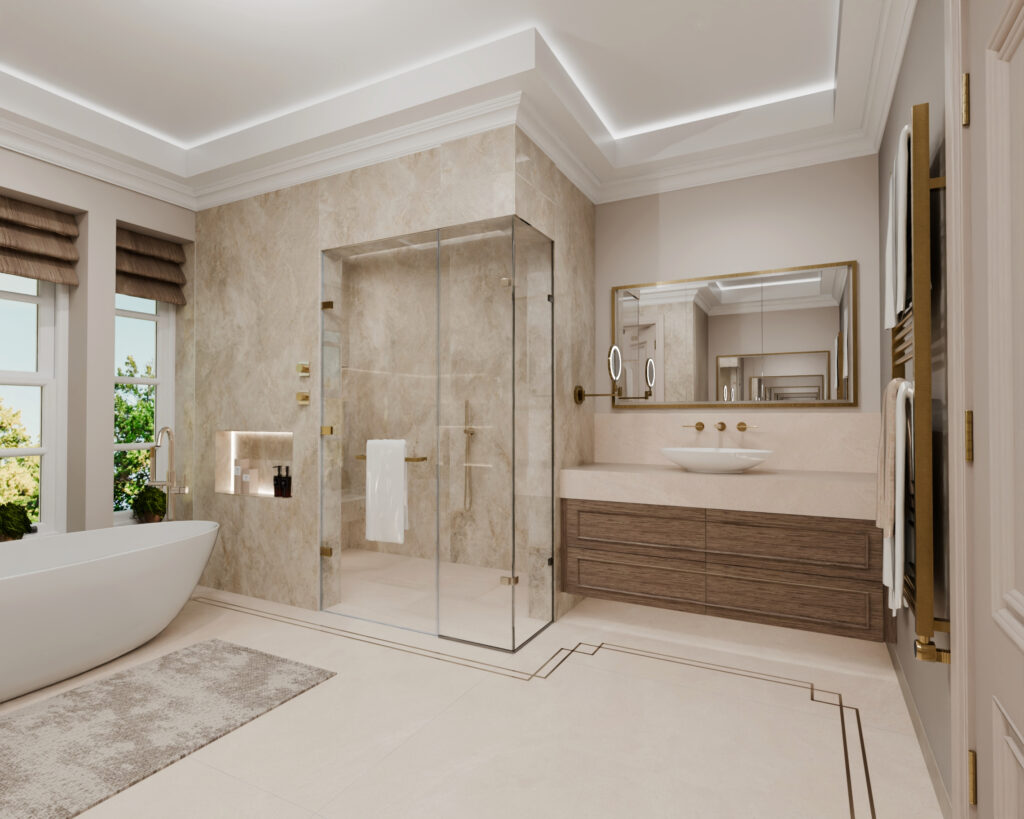
- Any Paint Finish or Natural Wood Veneer: Every vanity is custom finished in your choice of colour, including matches to any Farrow & Ball, Little Greene, or RAL palette tones . Natural solid and real wood veneers, from warm walnuts to smoked oak.
- Architectural Door Profiles & Textures: We craft a comprehensive spectrum of surface details, including modern vertical fluted textures, precision ribbed detailing, timeless beaded wall panelling profiles, or minimalist slab fronts with metallic shadow-gap inlays in brushed brass or bronze.
- Integrated Stone Fabrication: Countertops are cut from seamless porcelain slabs, quartz or real natural stone, integrating undermount basins or custom-fabricated sloping stone sinks that align with your brassware layout.
2. Specialist Slab Tiling, Custom Metallic Inlays & Setting-Out Plans
Large-format porcelain slabs (often measuring 2.8m × 1.2m or larger) transform a master en suite into a seamless stone pavilion. However, installing these expansive surfaces requires specialised handling frames, calibrated vacuum lifters, and diamond-cutting machinery https://www.conceptvirtualdesign.com/luxurious-bathroom-tile-finishes-for-2026/
Most general building contractors prefer not to take on the liability of handling, cutting and fitting porcelain slabs.
- Dedicated Specialist Tiling Teams: When working alongside a client’s appointed builder, Concept Virtual Design steps in to provide our vetted, specialist slab-installation teams.
- Custom Floor Inlays Matched to Brassware: When a design incorporates architectural floor detailing, such as metallic trim inlays in soft gold, brushed bronze, or platinum matt to mirror the brassware – we design, fabricate, and supply the bespoke profiles. Our design team produce precise setting-out plans detailing exact grid intersections and expansion tolerances for the contractor to fit seamlessly.
- Diamond-Mitred Precision: Our specialist installers execute diamond-mitred external corners and clean shadow gaps that general tilers cannot replicate, relieving the main contractor of risk while ensuring a refined architectural high level client finish.

3. Bespoke Architectural Glass: Custom Heights & Coordinated PVD Metalwork
Standard retail glass screens come in fixed heights (typically 1950mm or 2000mm) with basic off-the-shelf chrome fittings. In a high-ceilinged new build home or country estate, a standard screen leaves an awkward void at the top and fails to contain shower warmth.
- Bespoke Extra-Tall Enclosures: We design made-to-measure, floor-to-ceiling and extra-height 10mm/12mm safety glass enclosures tailored to the exact ceiling profile and architectural lines of your room.
- Colour-Matched Hardware: We manufacture custom glass hinges, perimeter channels, and stabiliser bars in the exact Physical Vapor Deposition (PVD) finish of your primary brassware, including Soft Gold, Brushed Bronze, Warm Amber, Brushed Brass, and Platinum Matt.

4. Sophisticated Hygiene: Flagship UK TOTO Washlet & Neorest Systems
Modern luxury bathrooms incorporate preventive health and effortless personal hygiene. For over a decade, Concept Virtual Design has led the specification and M&E integration of Japanese smart sanitaryware across Berkshire and Surrey https://www.conceptvirtualdesign.com/the-best-wc-in-the-world/
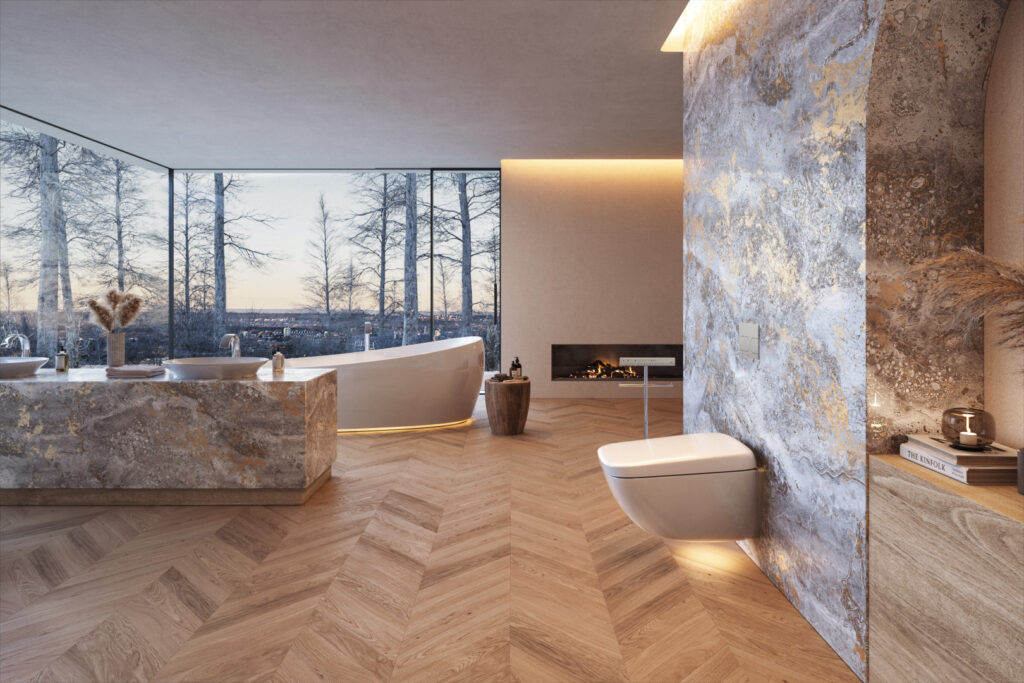
- Flagship Automated Systems (TOTO Neorest WX & Wall-Hung RX/SX Washlets): We specify the leading automated shower toilets in the UK. These systems combine rimless Tornado cyclonic flushes, heated comfort-height seats, and gentle aerated warm-water cleansing (Air-In Wonder-Wave).
- EWATER+ Electrolysed Sanitisation: TOTO’s proprietary EWATER+ technology converts standard tap water into a mild, chemical-free sanitising mist that automatically rinses the wand and ceramic bowl before and after each use, neutralising 99.9% of microscopic bacteria.
- Hands-Free Sensor Automation & Auto-Flushing: Sensor-activated lids open smoothly on approach and close upon departure. Integrated automated flushing detects user duration to activate the precise water volume required, creating a touch-free ritual.
- Concealed Pre-Wall M&E Infrastructure: Integrating an automated TOTO Washlet requires precise pre-wall steel chassis engineering, concealed 230V electrical spur drops, and WRAS Fluid Category 5 backflow compliance. We detail all electrical and plumbing service drops on our 1:20 working plans so that no unsightly pipes or cables are ever visible on the tiled finish.
5. Complete Design & Approved Installation for Demanding Clients
For private clients across Maidenhead, Marlow, Henley on Thames, Cookham, Ascot, and Virginia Water who are commissioning a complex residential refurbishment, our Manufacturer-Approved Fitting Service provides total peace of mind.
Project Attribute | Standard High-Street Showroom / Builder Fit | Concept Virtual Design Studio & Approved Installation |
Design Standard | Standard catalogue layouts & stock cabinetry. | Bespoke architectural master-planning & spatial volume design. |
Vanity Furniture | Fixed standard sizes & limited factory finishes. | Made-to-size custom joinery (any F&B colour, veneer, fluted, or ribbed). |
Floor & Wall Detailing | Basic square cuts and standard trims. | Specialist XXL slab fit & custom metallic floor inlays matched to brassware. |
Visualisation | Basic 2D line sketches. | Photorealistic 4K CGI spatial walkthroughs. |
Site Documentation | Product sales sheets handed to trades. | Comprehensive 1:20 Scaled A3 Contractor Working Packs. |
Specialist Trades | General domestic plumbers & sub-contract tilers. | Specialist slab tilers, bespoke glass fitters & certified M&E technicians. |
Logistics | Single bulk drop delivery | White-glove 3-Stage Site Call-Off Releases (First-Fix, Tiles, Second-Fix). |
Commercial Model | Product sales with disjointed site accountability. | Reversed Design Fee: 100% design appointment fee credited on product order. |

The Integrated Delivery Advantage: Our Reversed Design Fee
Because our studio operates direct tier-one manufacturer accounts with Europe and Japan’s premier engineering brands, we deliver this level of technical spatial master-planning under our Integrated Reversed Design Fee Model.
When you commission Concept Virtual Design to supply the finalised sanitaryware, bespoke furniture, custom glass, and architectural porcelain package for your project, 100% of your initial design appointment fee is credited directly against your product supply order.
This gives private homeowners, architects, and main contractors direct access to dedicated M&E trade drawings, 4K visual previews, and specialist installation coordination at net zero design cost https://www.conceptvirtualdesign.com/looking-for-a-higher-level-of-bathroom-design/
Frequently Asked Questions
Can Concept Virtual Design create vanity units to match specific interior paint colours?
Yes. Every bespoke vanity unit can be tailored to your room’s exact dimensions and finished in any Farrow & Ball, Little Greene, or RAL colour palette, as well as natural wood veneers. We offer ribbed, fluted, shaker, and slab profiles with custom metallic inlays.
How do custom floor inlays work with my main contractor?
When an architectural floor design includes metal inlay accents to coordinate with your brassware finish, we design and can supply the custom profiles alongside comprehensive tile setting-out plans. This provides your contractor or our specialist tilers with exact positioning, junction detailing, and expansion lines.
Can Concept Virtual Design supply specialist tiling and glass if I already have a main builder?
Yes. For new builds and large extensions where a main contractor is running the site, builders are often glad to pass off high-liability tasks. We provide our dedicated slab-tiling teams and custom extra-height glass and mirror installations directly, while providing your main builder with complete 1:20 technical M&E packs.

Why are large-format porcelain slabs considered a specialist installation?
Porcelain slabs require specialised vacuum handling frames, diamond-cutting tools, and exact substrate calibration. Standard domestic tilers often create lip deviations or chipped joints. Our approved slab teams work strictly to architectural tolerances and our clients prefer a more seamless look with less grout joints.
What pre-construction work is needed for a TOTO Washlet?
A dedicated 230V electrical feed and a cold water connection must be positioned inside the pre-wall mounting frame footprint and near the seat position before tiling. Concept Virtual Design produces exact 1:20 scale M&E setting-out plans to ensure all services are routed cleanly behind the ceramic pan. This is also a great idea to future proof new home sites ( as it is only a feed ) in case a clients wants to upgrade to a spa toilets if a conventional toile is fitted to start with, perhaps in guest or kids bathrooms.