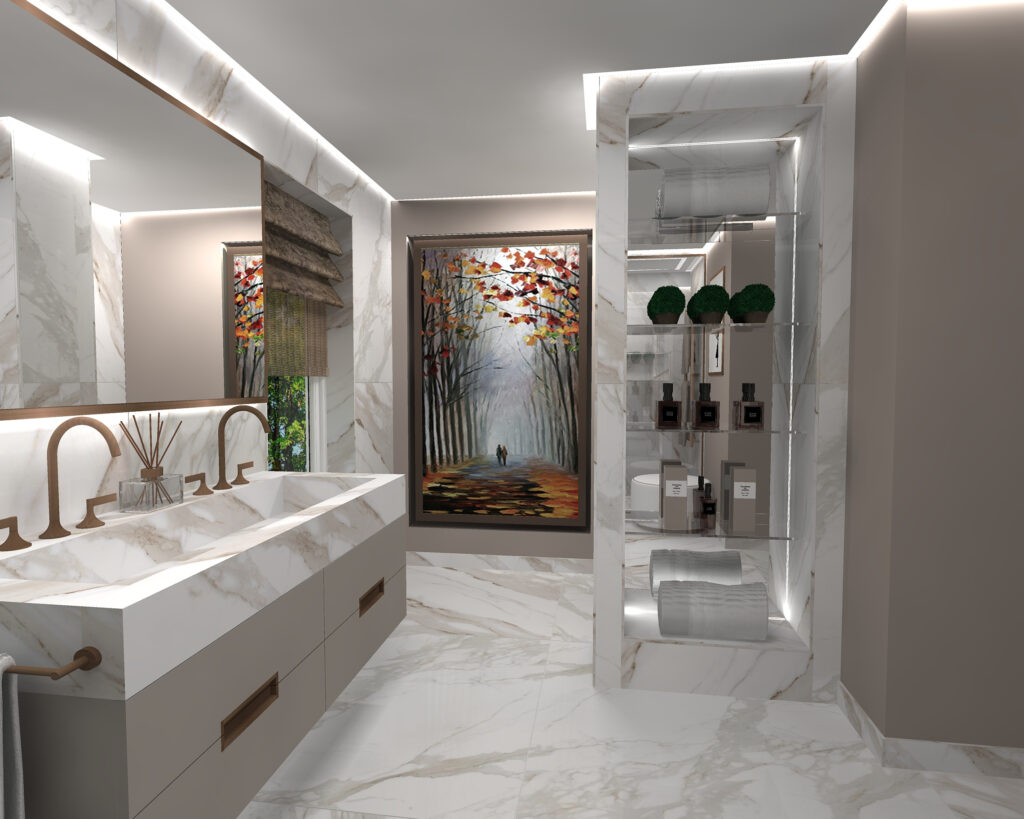
Technical Bathroom and Wellness M&E Coordination across the Home Counties
By The Design Directorate and Why Exceptional Private Renovations Begin with Due Design Diligence
When planning a major refurbishment of your residence, penthouse apartment or forever home, selecting a design partner is rarely a hurried decision.
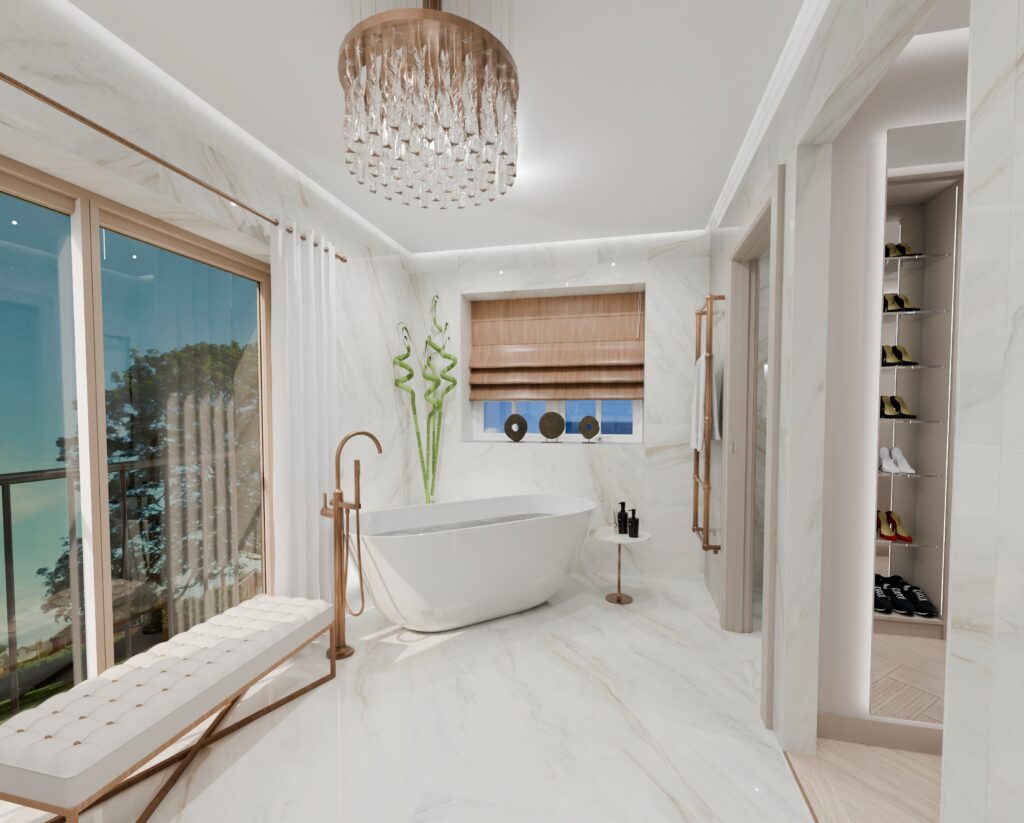
For discerning clients, the frustration often lies in the opacity of the industry. Much of the luxury interiors and bathroom sector presents itself through digital and on-line storefronts that act as glossy brochures: polished mood imagery, lists of luxury brand names, and broad promises of craftsmanship. Yet very little is revealed about the actual intellectual process, the spatial problem solving, mechanical coordination, and structural foresight required to deliver a flawless high quality bathroom and wellness space.
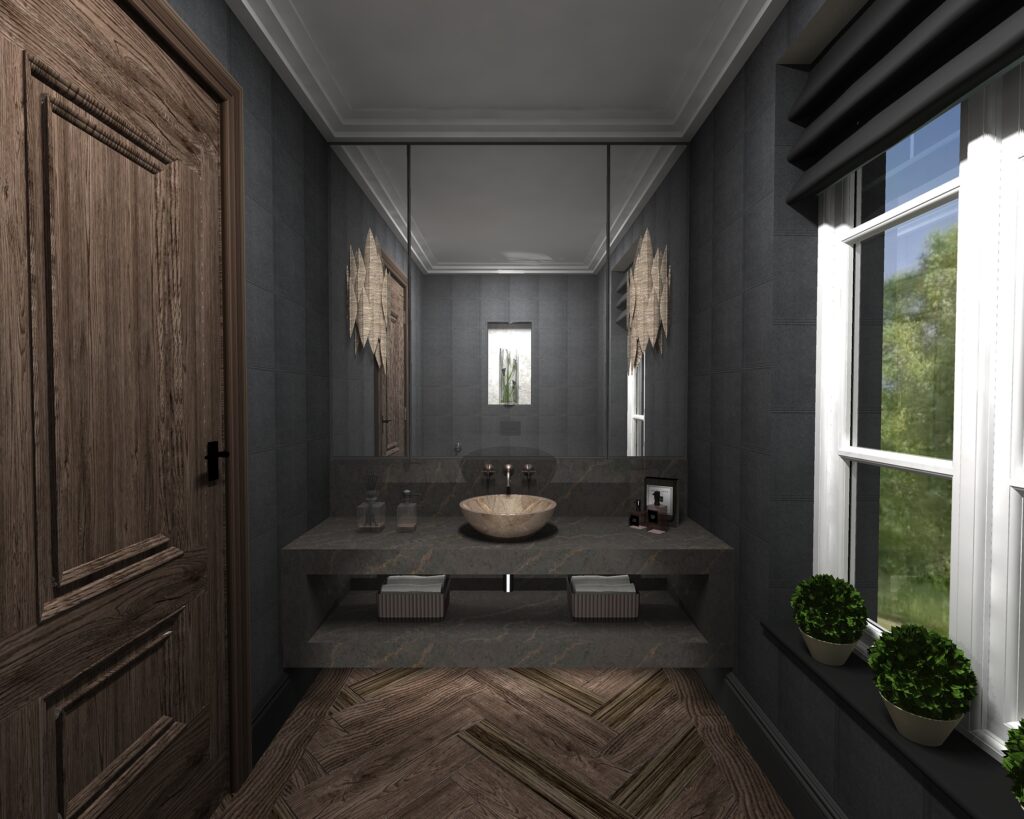
Over nearly two decades, our collective studio has documented our work openly. Our journal and curated digital archives, spanning more than 300 technical insight blog papers https://www.conceptvirtualdesign.com/blog/ and over a thousand spatial Instagram client design creations https://www.conceptvirtualdesign.com/inspiration/. It gives homeowners the unhurried space to explore our design principles, understand our technical and visual depth, and evaluate how our team thinks before ever making contact.
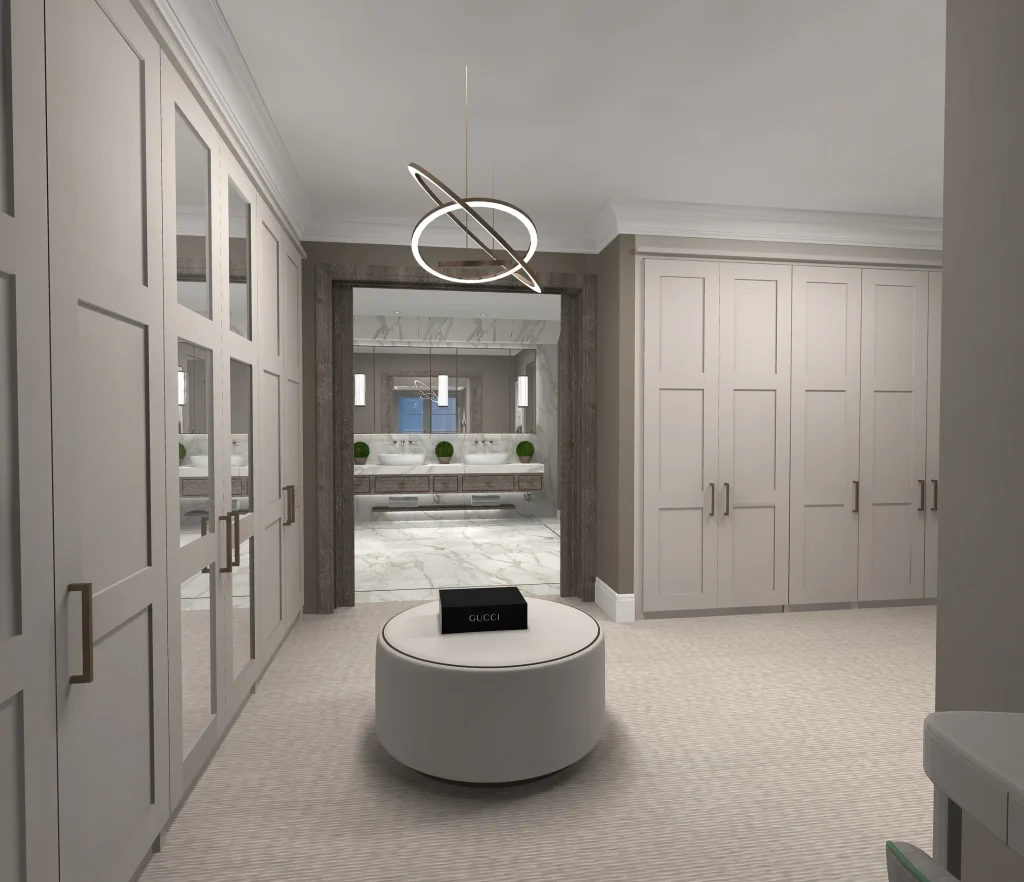
Seeing Beyond the 2D Plan: Unifying the Master Suite Complex
The real value of our experienced design team lies in the ability to study an existing layout or an architect’s preliminary line drawing and uncover spatial potential that standard trade approaches overlook.
A significant residential refurbishment is rarely about replacing sanitaryware within four existing walls. More often, it centres on re-engineering an entire private space or section of a house into an effortless, interconnected sanctuary: https://www.conceptvirtualdesign.com/architectural-bathroom-design-why-its-a-destination-service/
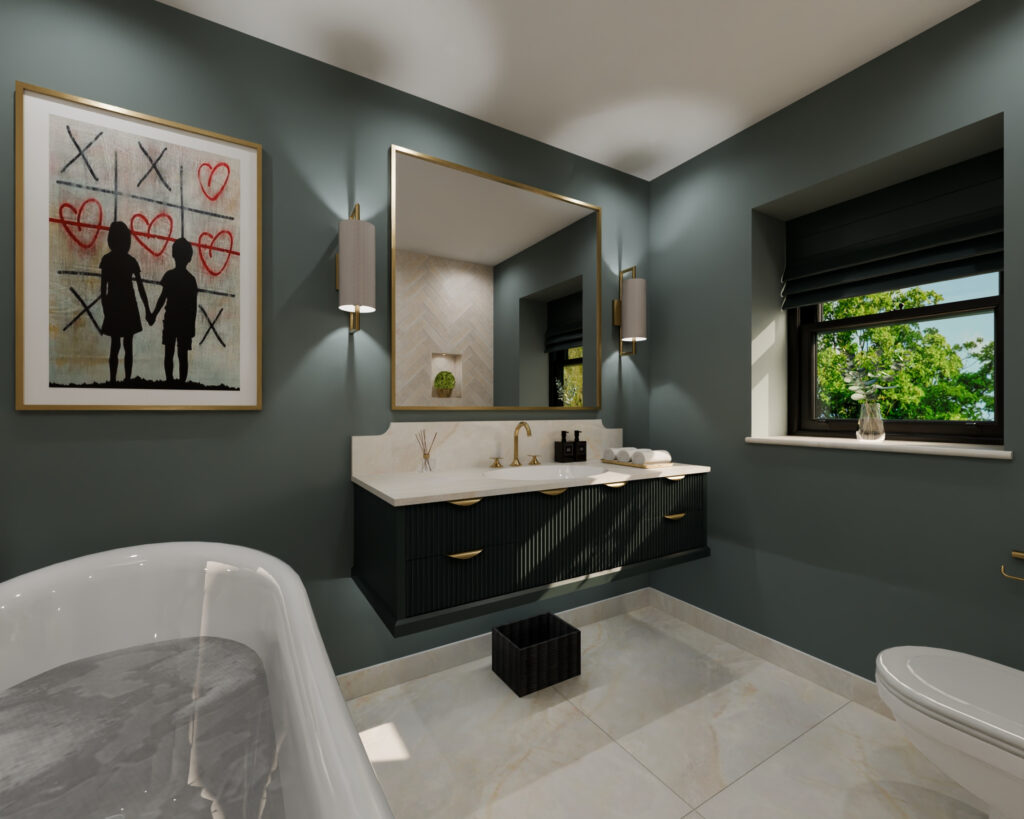
The Bedroom, Dressing & Wellness Continuum: Rather than treating a principal bedroom, dressing room, and master bathroom as isolated spaces, we choreograph them as one fluid environment. Sightlines are composed so that the perspective from the sleeping quarters passes naturally through made to size wardrobe joinery to an inviting wellness en suite with moody lighting. Our team can create the whole environment from private master bedroom to his and here dressing spaces and even his and here master en suites https://www.conceptvirtualdesign.com/luxury-dressing-room-and-bathroom-design/
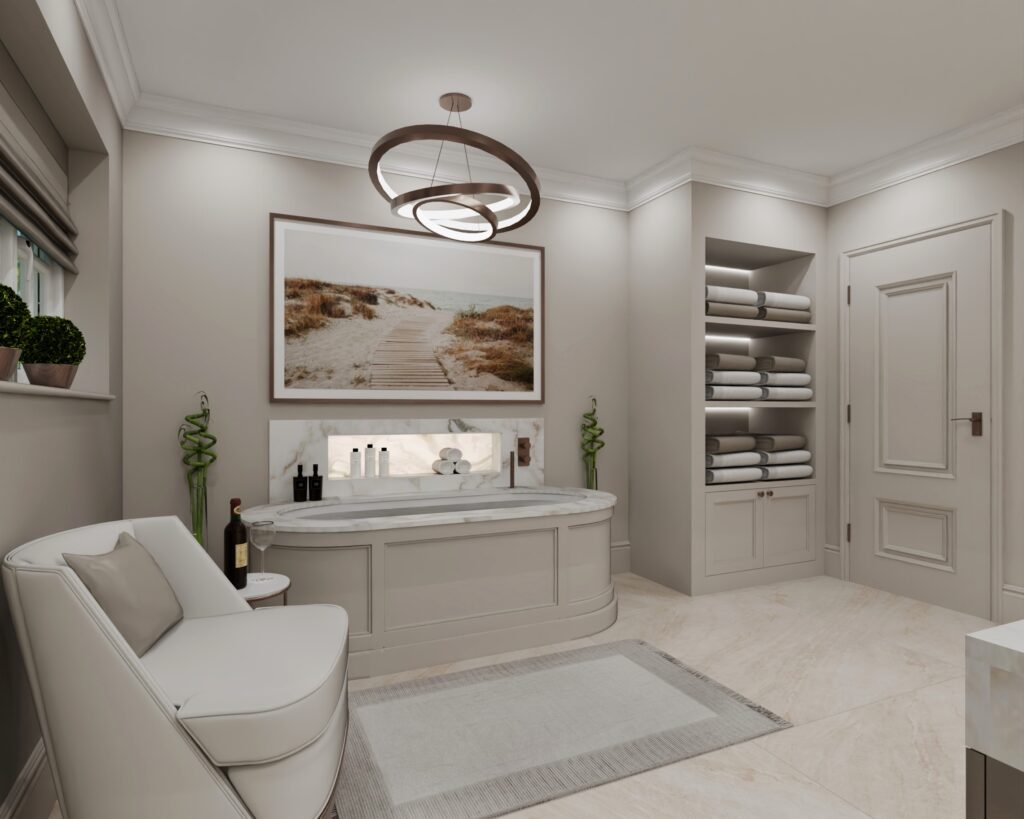
Spatial Realignment: By adjusting internal partitions, repositioning doorways, or thinking about room usage differently, our team regularly unlocks space for pocket doors, double cantilevered vanities from Artelinea, and dedicated private hammams and steam wellness enclosures that transform daily living https://www.conceptvirtualdesign.com/creating-saunas-and-steam-rooms/
Material Harmony: We curate the architectural palette across the entire suite, ensuring tactile large-format porcelain, artisan brassware architectures from Dornbracht, Samuel Heath, and Gessi, and wellness engineering from TOTO, Grohe Spa, and Villeroy & Boch speak a consistent aesthetic language https://www.conceptvirtualdesign.com/redifining-modern-wellness-with-toto-and-villeroy-and-boch/
The Independent Advantage: A Commercial Ally in Your Corner
Beyond our architectural focus, our independent studio model offers an authentic commercial advantage.
High-street showroom chains and on-line retail operators work on consumer retail margins, often preferring their own brands.
Concept Virtual Design works on an entirely different commercial framework:
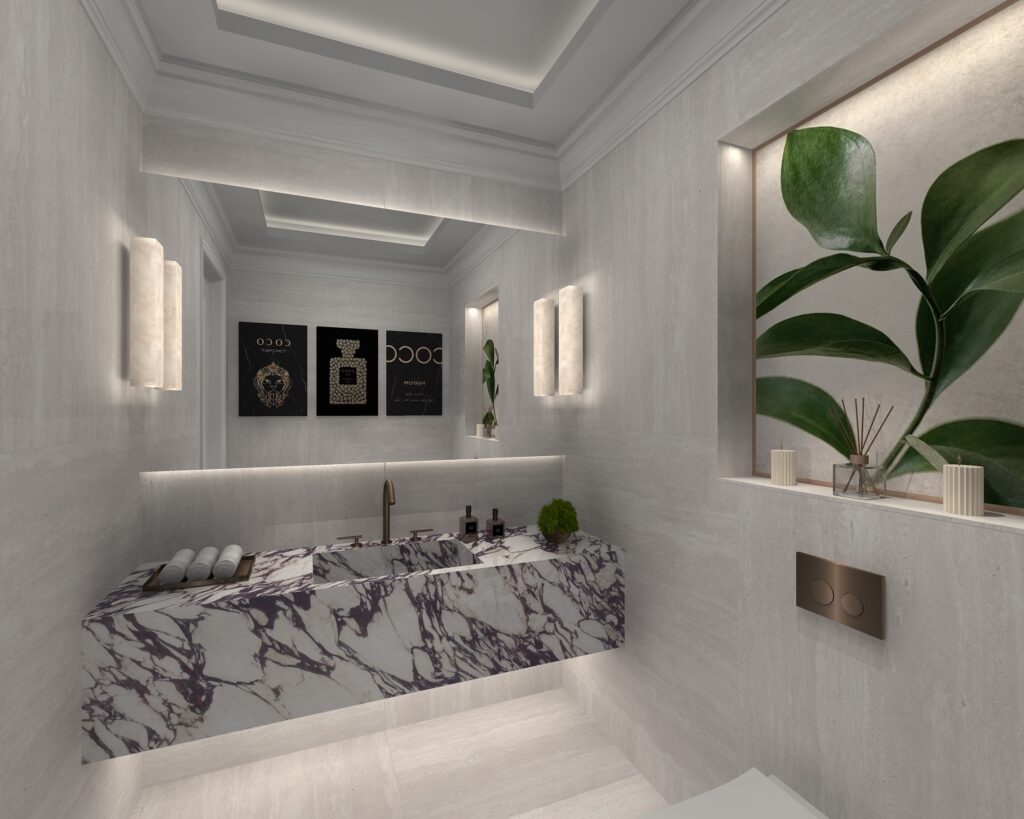
Whole Project Contract Terms: We treat our private renovation clients with the same commercial seriousness as prime residential developers. We do not sell isolated components; we structure your complete master complex, dressing suite, multiple bathrooms or study furniture under a transparent, whole-project commercial discount based on our designs.
Complimentary Design & Technical Documentation: When you procure your project specification through Concept on these commercial terms, our comprehensive virtual architectural design, 4K digital twin visualisations, and complete contractor installation drawings are included as part of our service.
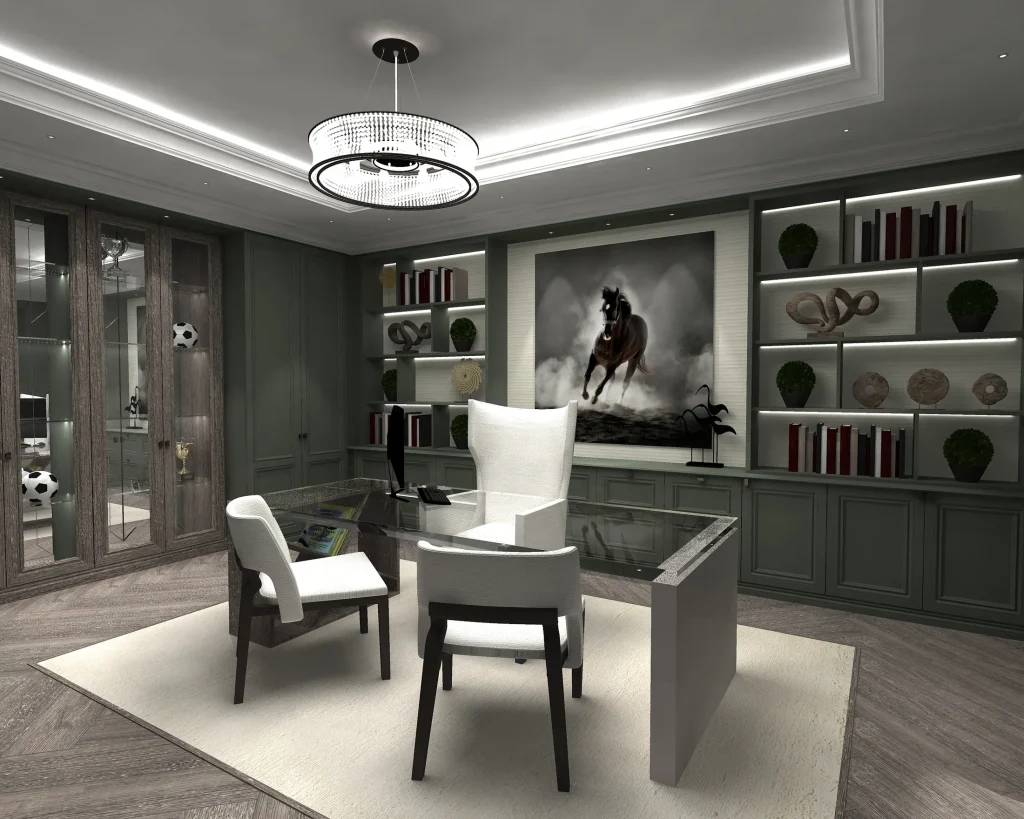
Directorate Led Advocacy: You work directly with our senior design team throughout. As an independent practice, our team is personally invested in the success of your home, offering agile problem-solving, flexible order staging around site schedules, and dedicated contractor technical support that corporate retail funnels cannot match.
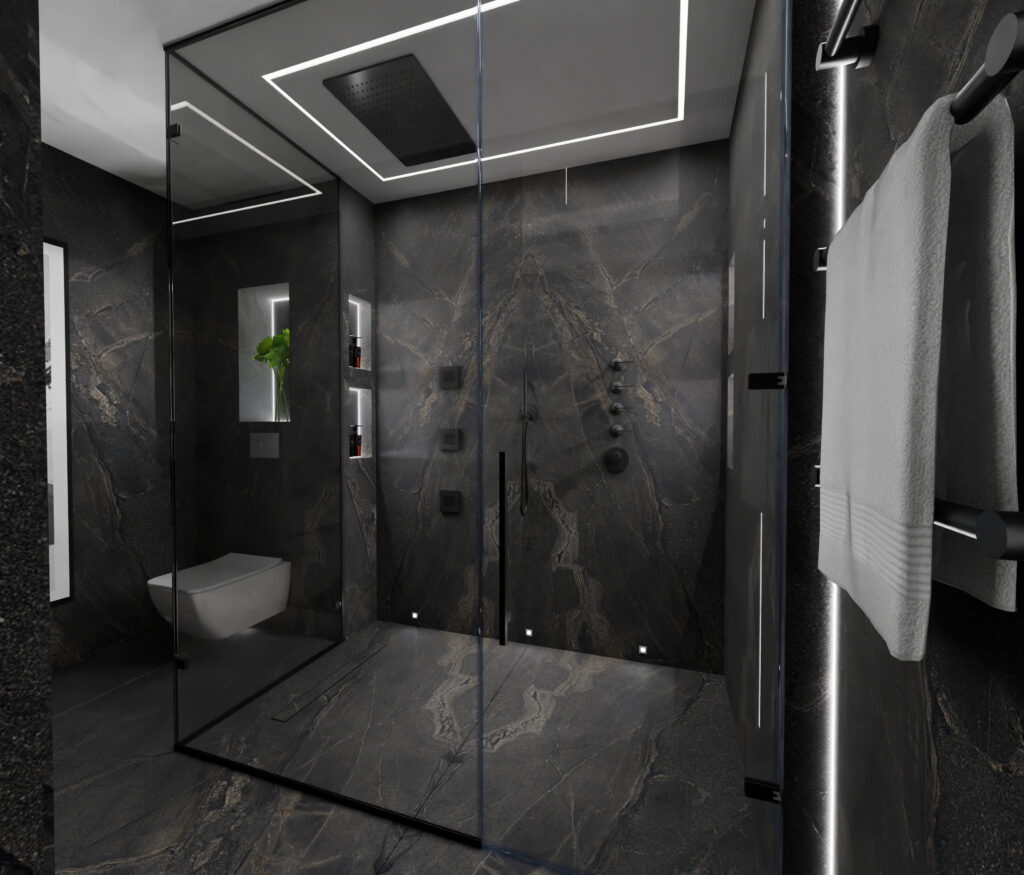
Protecting Your Budget: Technical Certainty Before Tendering
A common source of stress in high-end renovations occurs when builders are invited to quote from basic sketches or surface-level mood boards. Without precise working drawings, contractors are forced to protect themselves with arbitrary “provisional sums.”
A builder simply cannot accurately price work that has not yet been technically coordinated for finishes, sizing, partition wall creation and recessed niche setting out, as well as mechanical valves and frames insert behind the walls.
When your prospective building contractors tender against Concept’s coordinated technical packs, every trade prices the exact same specification https://www.conceptvirtualdesign.com/looking-for-a-spa-themed-bathroom/
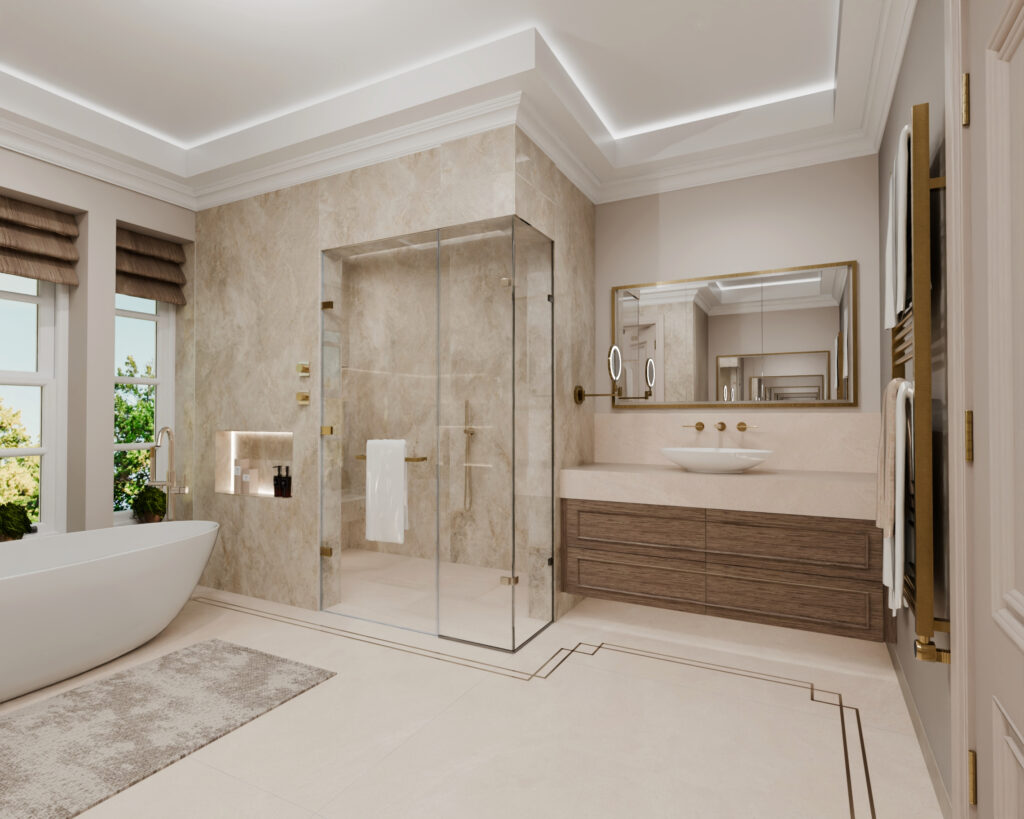
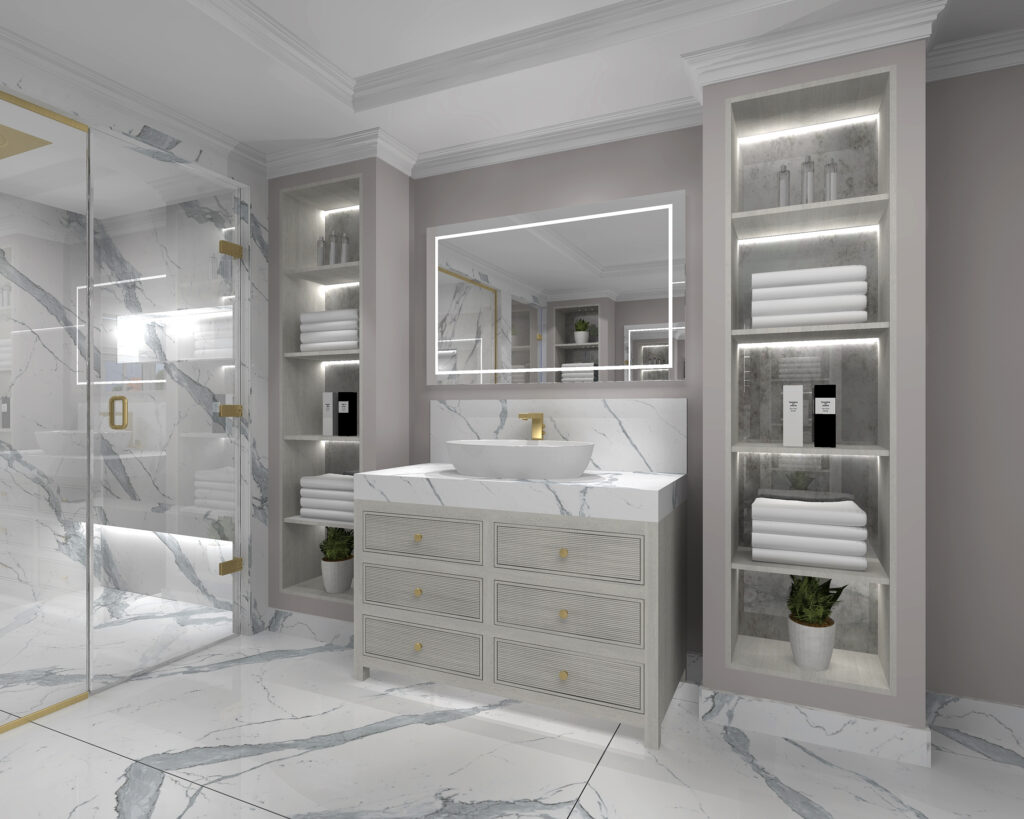
Structural Tolerances & Slab Calibration: Large-format porcelain layouts (such as 1200×600mm or 1200×1200mm tile slabs) are calibrated across all wall and floor planes down to exact 1.5mm joint lines, eliminating awkward 20mm tile slivers and aligning tile joints perfectly with vanity centrelines, brassware plates, and recessed niche reveals.
In-Wall Framing Coordinates: In-wall structural timber stud positions, automated spa toilet WC frames, and concealed valve rough-in depths and bath standpipe under floor valves are positioned and documented before first-fix begins.

M&E Infrastructure: Electrical zoning, lighting and small power design are all created. Hot and cold plumbing feeds together with waste and shower tray drain positions are resolved well in advance. Shower and bath filling performance is reviewed to ensure balanced flow rates and a high-volume wellness delivery.
Guesswork is eliminated, provisional sums disappear, and your contractor can provide a transparent, fixed-price quotation, protecting your renovation budget from unexpected mid-build variations. Contractors are usually very pleased to be working to this level of detail, it makes their works more efficient and speeds up the installation process by having proper well thought out plans to follow.
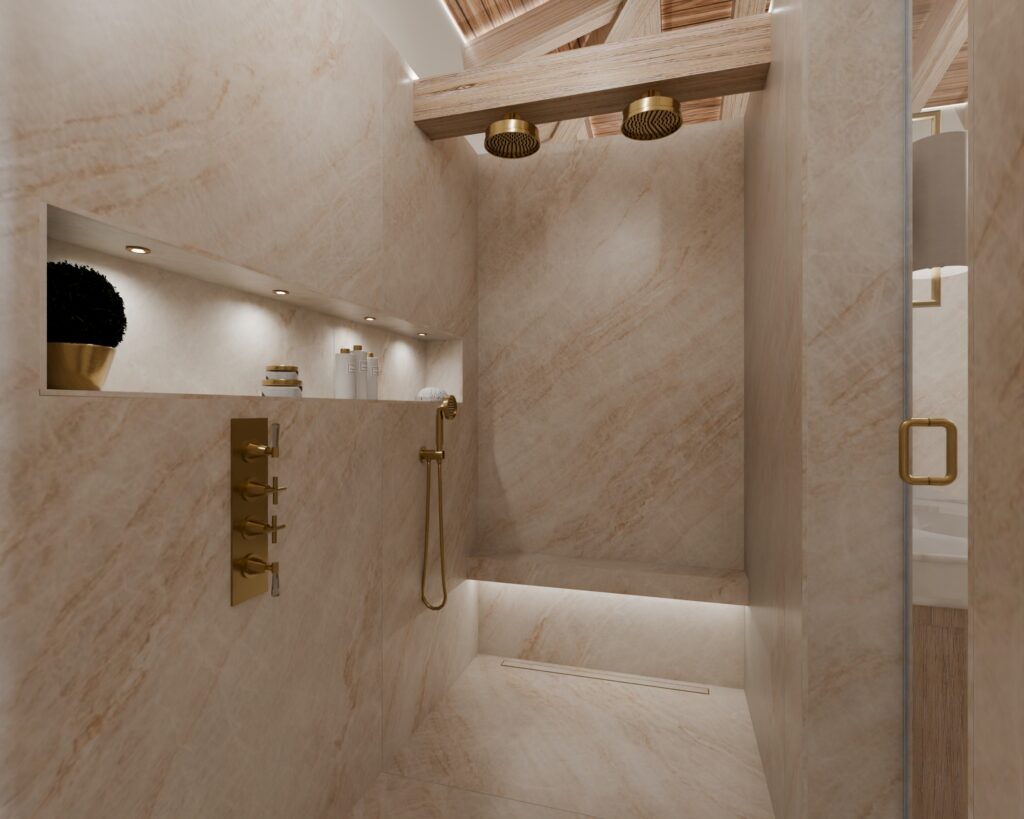
An Unhurried First Step
We encourage clients to explore our insight section in our web site and our visual inspiration archives at their own pace to get a complete sense of our design philosophy. When you feel ready to explore the possibilities within your own property:
- Share Your Initial Thoughts: Forward your architect’s preliminary plans, an existing floor plan with dimensions, or a simple video walkthrough of your current rooms via our website https://www.conceptvirtualdesign.com/contact/or you can message us directly via WhatsApp 07944 941230
- The Studio Overview: Our design team work by appointment and will review the spatial dynamic and talk through our overview of our initial creative thoughts.
- Design Driven : Once of if we are appointed to work together, our expert team will then create your proposed project area in an exact photorealistic 3D, refining every finish, size proportions, and product detailing.
- Priced Specification: After the first draft design is completed we provide a full specification and pricing schedule that corresponds with your exact design – this is the specifications starting base that we work together on. At this stage suggestions can be made if you prefer to enhance or value engineer your project design together.