
Looking For The Best Design Experience: Why True Luxury Bathroom Architecture Begins Before the Build
When master-planning a premium self-build or substantial residential restoration across Berkshire, Surrey, Buckinghamshire, and Oxfordshire, a dangerous assumption often takes root: the belief that your architect “has the bathrooms covered.”
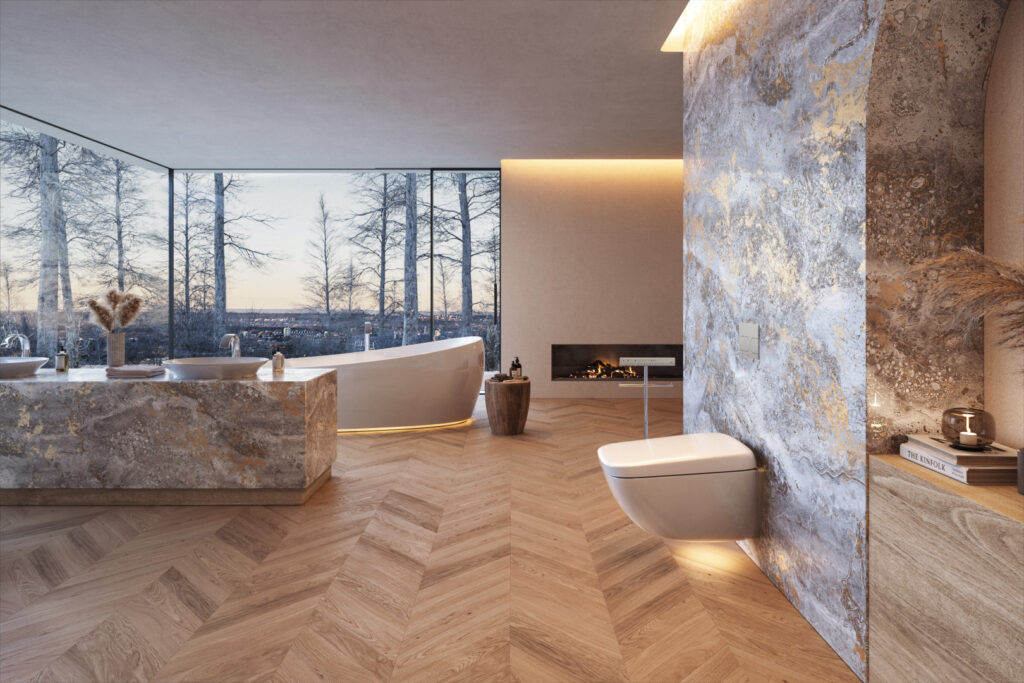
In reality, an architect’s primary objective is regulatory compliance and structural macro-efficiency. On a blueprint, they draw standard boxes to prove that a bath, a shower, a vanity, and a WC physically fit within the building’s perimeter. They are verifying basic square footage, not orchestrating an experience.

Leaving your most intimate, tactile spaces to placeholder drawings is a massive aesthetic risk. At Concept Virtual Design, we act as the vital technical bridge between raw structural frameworks and bespoke interior execution, engaging at the preliminary stage to ensure your wellness spaces are engineered beautifully from the very first drop of concrete.
Overcoming the Architectural Box: Spatial Re-engineering
A truly exceptional master en-suite or secluded powder room requires a specialist eye that looks far waves beyond standard partition walls. When our design and technical teams are integrated into a project before the architectural plans are locked, we look at the entire volume of the space differently:

- Challenging the Default Grid: We actively redraft layout configurations and repositioning internal stud walls, shifting door openings by crucial centimetres, and mapping out structural ceiling drops to alter the room’s proportions.
- Orchestrating Architectural Sightlines: We design the physical journey into the room. We ensure that upon opening the door, your eye is immediately drawn to an elegant, custom-painted timber vanity deck or a natural stone feature wall, while discreetly shielding structural WC frames from view.
- Integrated Technical Design & M&E Blueprinting: Supported by our unique design vision and professional, real-world project experience, we overview and create comprehensive lighting layout structures, small power locations, and advanced extraction designs. Alongside these, we plot smart plumbing waste paths and technical pipe run solutions to eliminate mechanical conflicts early.
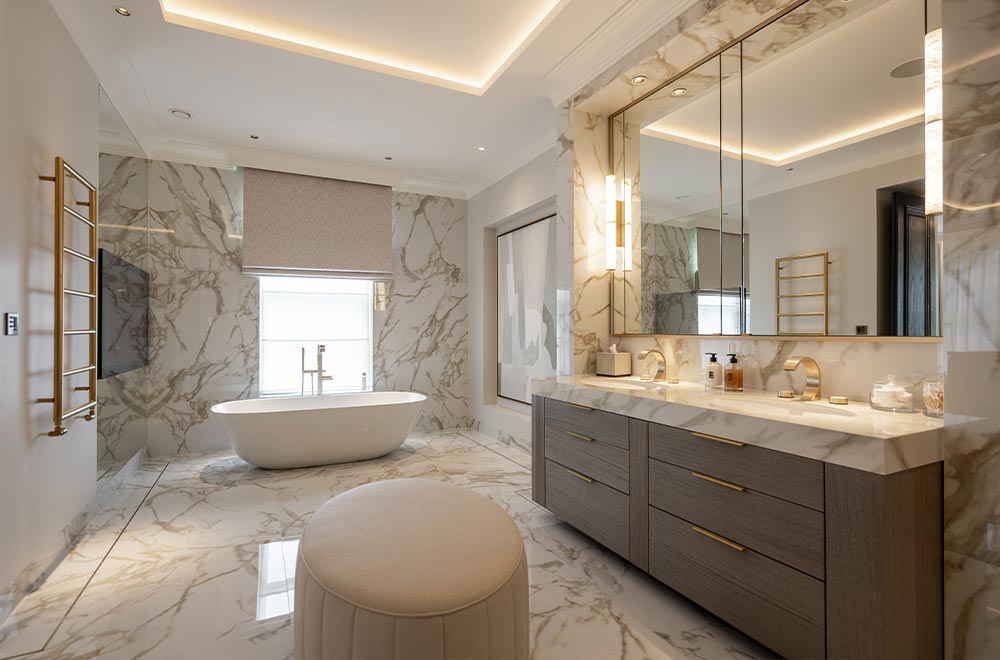
The Reality of Design-to-Supply Integration
The distinctive signature of a Concept Virtual Design project comes down to a simple, unyielding fact: we supply 95% of what we design.
We do not deal in abstract concepts or vague brochure images that fall apart under pressure on-site. Every layout we craft is built directly around the exact physical tolerances, material weights, and mechanical quirks of the elite international products we supply.
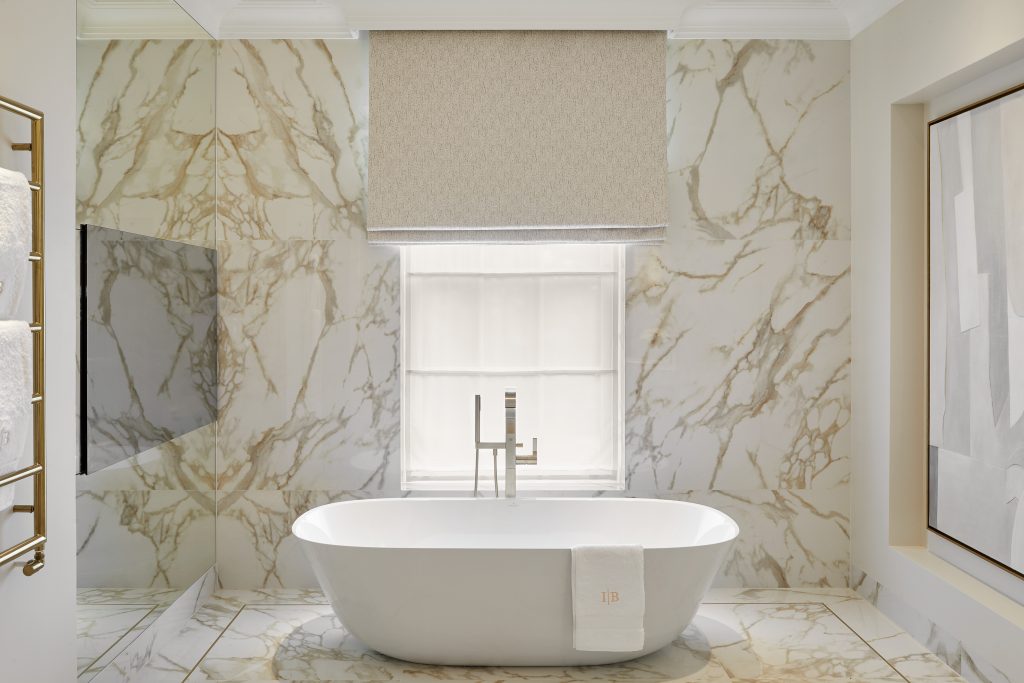
Whether we are detailing the intricate sub-deck plumbing required for an elegant, solid British brassware filler from Samuel Heath, configuring the precise water vortex pressure for a wall-hung Villeroy & Boch pan, or mapping out the seamless vertical run of a massive 1600mm x 3200mm XXL technical porcelain slab, our blueprints are completely practical and buildable.
By utilising our hyper-photorealistic 4K CGI rendering software during the early planning phases, we remove the guesswork entirely. We construct the complete room volume digitally, allowing you to see exactly how your custom joinery colours, raw stone textures, and ambient lighting scenes coordinate together long before a single build contractor is appointed https://www.conceptvirtualdesign.com/the-future-of-luxury-bathroom-design-our-photorealistic-cgi-focus-explained/
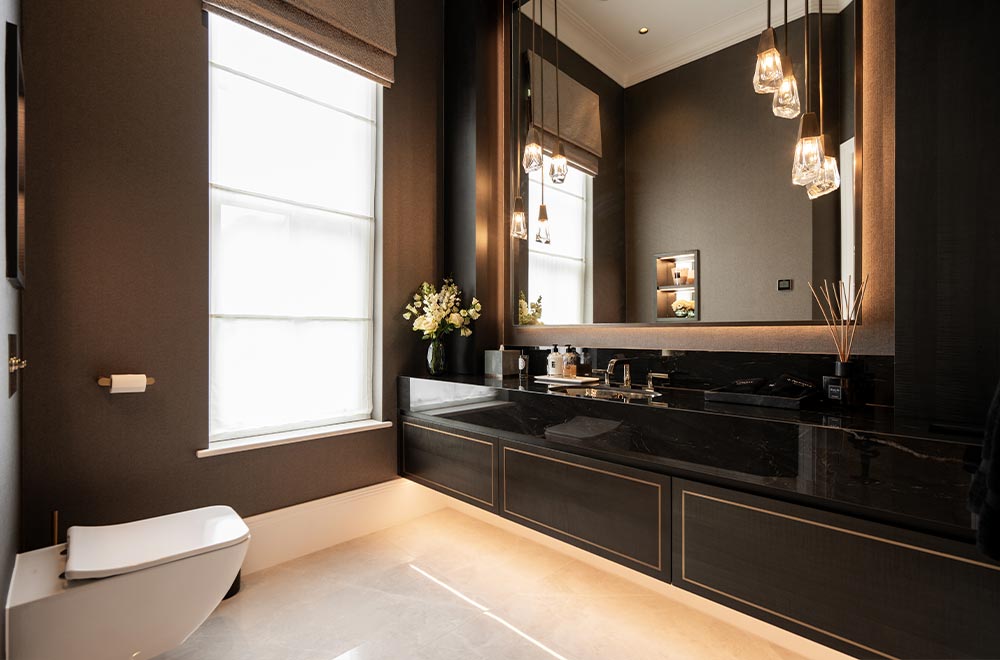
Our Three-Stage Design Integration Process
To ensure absolute visual and mechanical certainty on-site, our team guides your project through a highly structured, pre-construction design pathway:
Design Stage | Our Studio Deliverables | Your Construction Advantage |
1. Spatial & M&E Architecture | Comprehensive structural layouts and technical plumbing schematics. | Optimising floor layout, pre-planning high-flow water infrastructure, and mapping electrical ring mains. |
2. Material Harmonisation | Photographic 3D visual rendering of the complete room volume. | Seeing exactly how your stone accents, custom joinery, tiles, and brassware finishes coordinate before ordering. |
3. Technical Specification | Full, construction-ready blueprint packs delivered to your build team. | Eliminating costly on-site installation errors with precise dimension grids, tile cutting schedules, and framing specs. |
Contract Terms for Private Builds: For developers and private client home builders undertaking comprehensive multi-room projects across the Home Counties, we offer competitive contract terms across our entire international supply portfolio. This allows you to achieve total aesthetic cohesion from your principal master suites down to high-impact cloakrooms, fully optimised under one coordinated design framework.

Frequently Asked Questions
Why shouldn’t I simply rely on my architect’s standard bathroom layouts?
Architects look at the house as a macro-structure. Their bathroom drawings are almost always placeholders designed to satisfy building regulations rather than explore creative luxury. We specialise entirely in architectural luxury bathrooms and wellness spaces, allowing us to completely rethink the micro-environment for maximum comfort, flow, and visual impact.
What specific elements can you influence if you are engaged early?
By involving our team before your final architectural blueprints are signed off, we can seamlessly coordinate structural wall positions, bespoke cabinetry parameters, advanced extraction ductwork routes, exact tile junction alignments, and localised small power placement for intelligent lighting control https://www.conceptvirtualdesign.com/the-evolution-of-the-home-spa/

Do you collaborate directly with our existing interior designers and architects?
Absolutely. We operate as a highly specialised collaborative partner. We bring dedicated, technical bathroom fluency, mechanical insight, and direct manufacturer relationships to the table, taking the technical weight off your main architectural team while leading the creative direction of the wellness suites https://www.conceptvirtualdesign.com/architectural-bathroom-design-why-its-a-destination-service/
What is the benefit of buying your products from the same studio that designs the space?
It provides total visual and mechanical certainty. Because we design directly with the exact technical blueprints of the premium sanitaryware, brassware, and tile portfolios we supply, we eliminate the classic on-site mistakes, hidden installation surprises, and costly alignment delays that plague standard residential builds.
Construction Certainty, Realised
A master bathroom should never be an afterthought or a tick-box exercise on a structural layout. It is a personal sanctuary where architectural precision meets artisan craft.
If you are embarking on a legacy self-build or a comprehensive home renovation within Berkshire, Surrey, Buckinghamshire, or Oxfordshire, do not leave your structural finishes to chance. Secure your private design consultation at our Maidenhead studio to discover how we transform complex spaces into visually stunning, physical realities [email protected]