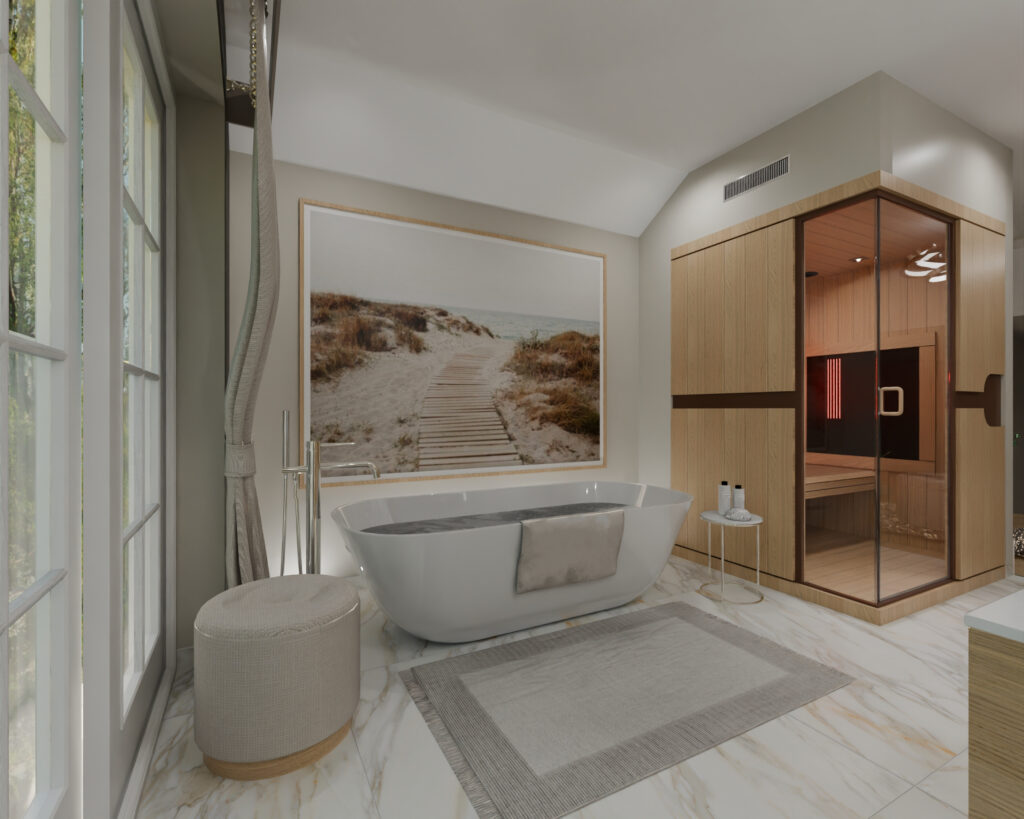
Why Technical Bathroom Design and Renovation Needs a Specialist Designer and Not a Retail Showroom
When private homeowners set out to renovate a principal master suite or transform multiple bathrooms across an existing property in Berkshire, Buckinghamshire, Surrey, or Oxfordshire, they rarely begin by visiting a retail bathroom showroom these days.
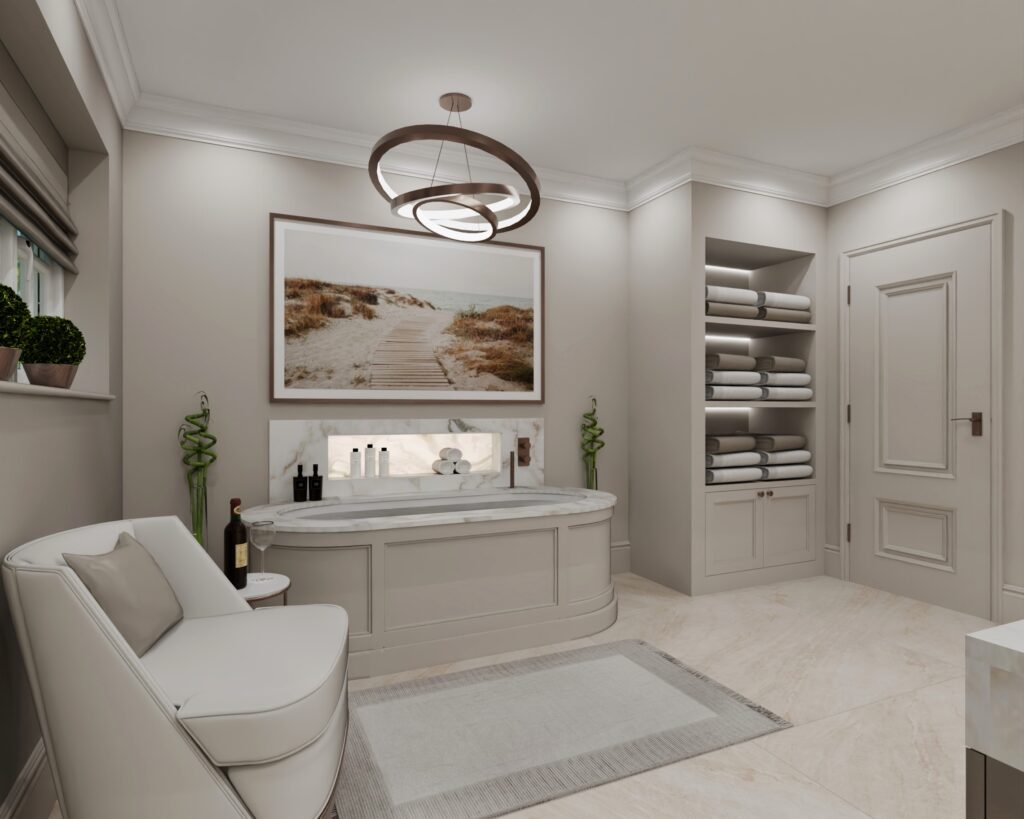
Instead, they are searching for an answer to a complex renovation challenge: an awkward sized floor plan, compromised ceiling heights, legacy plumbing constraints, or simply the desire to create a truly extraordinary, five-star sanctuary within their home that is not visible straight away.
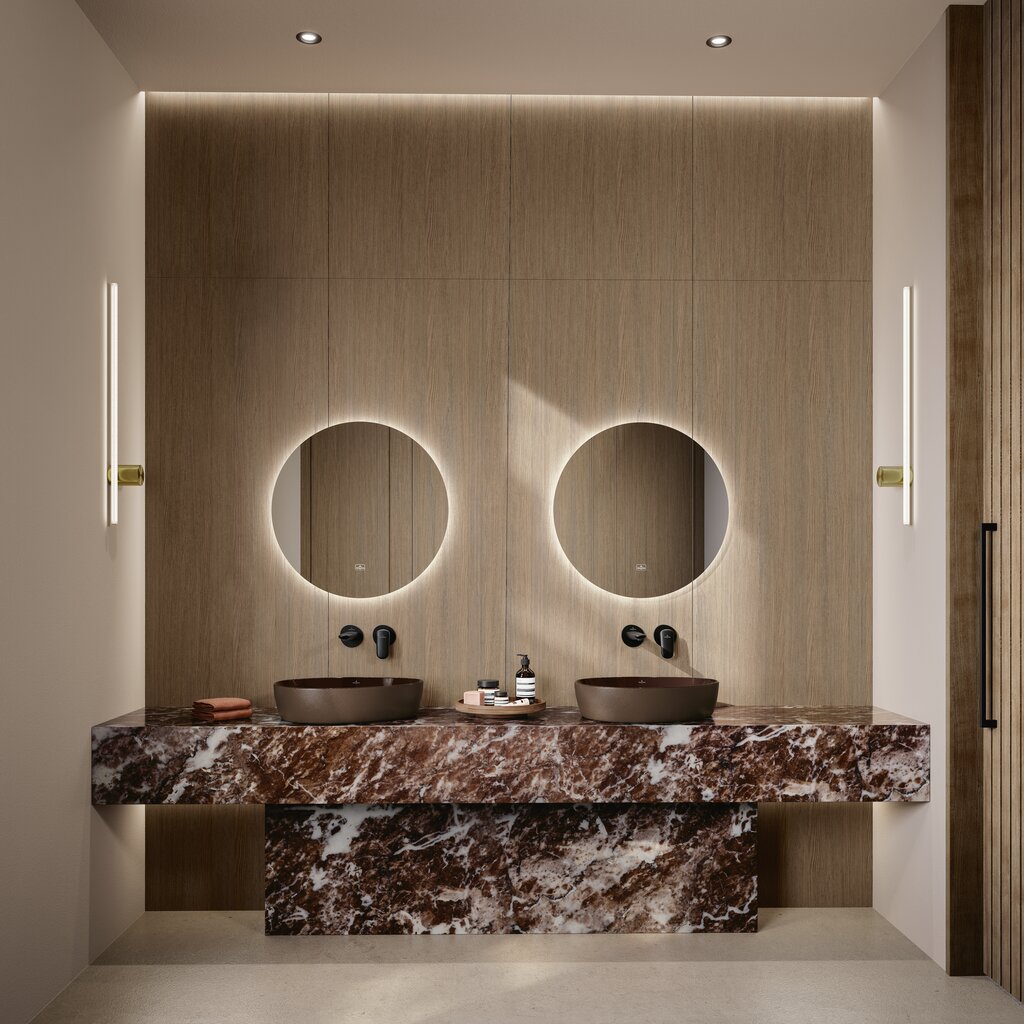
Often, that journey begins online. Homeowners discover our work across Instagram and where we have published over 1,100 bespoke client design posts alongside our YouTube channel approaching 12 million views and the extensive project case studies on our extensive website. They see a level of spatial ingenuity, architectural lighting, and bespoke material harmony that standard high-street shops and on line retailers simply cannot deliver https://www.conceptvirtualdesign.com/inspiration/
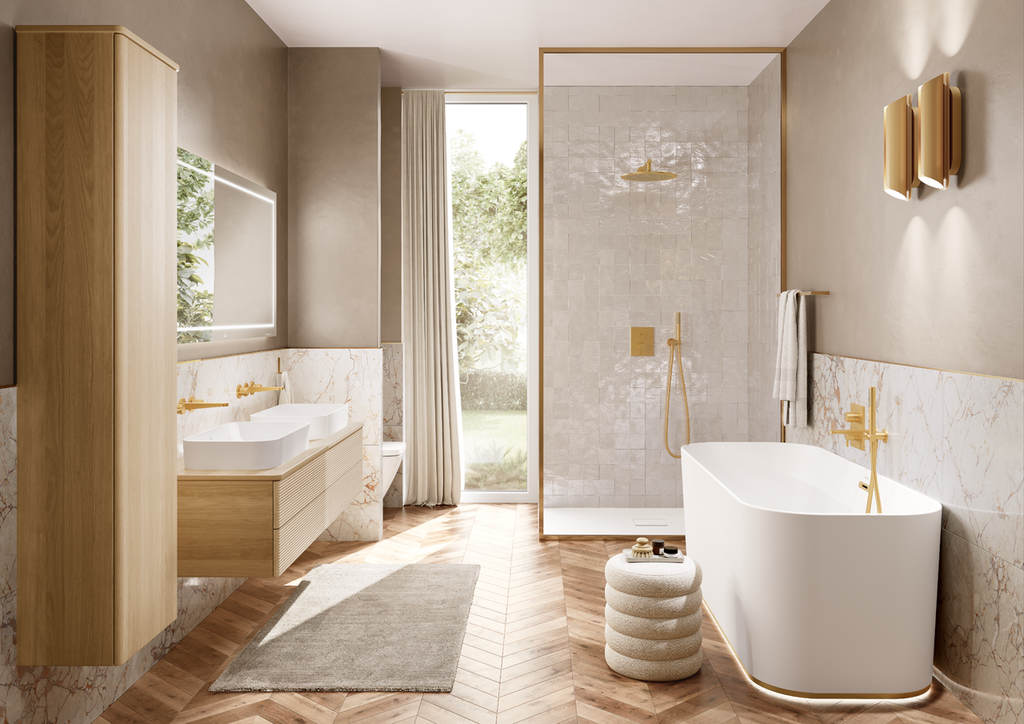
That initial approach is driven by a clear realisation: a sophisticated home refurbishment requires a specialist design practice with leading-edge project experience, not a seller of off-the-shelf standard retail products.
1. Unrivalled Project Experience & Visual Proof
With over 1,100 published client design posts on Instagram and dozens of real-world case studies detailing complex residential transformations, Concept Virtual Design has built an industry-leading track record in luxury bathroom design and supply https://www.conceptvirtualdesign.com/designprojects/
This volume of work demonstrates a crucial advantage:
- Proven Architectural Fluency: Every project featured across our digital channels represents a unique, custom-built space and never recycled supplier templates or generic retail layouts.
- Real-World Problem Solving: Our portfolio showcases how we navigate complex structural alterations, heritage property constraints, drainage and multi-room project coordination https://www.conceptvirtualdesign.com/looking-for-a-higher-level-of-bathroom-design/
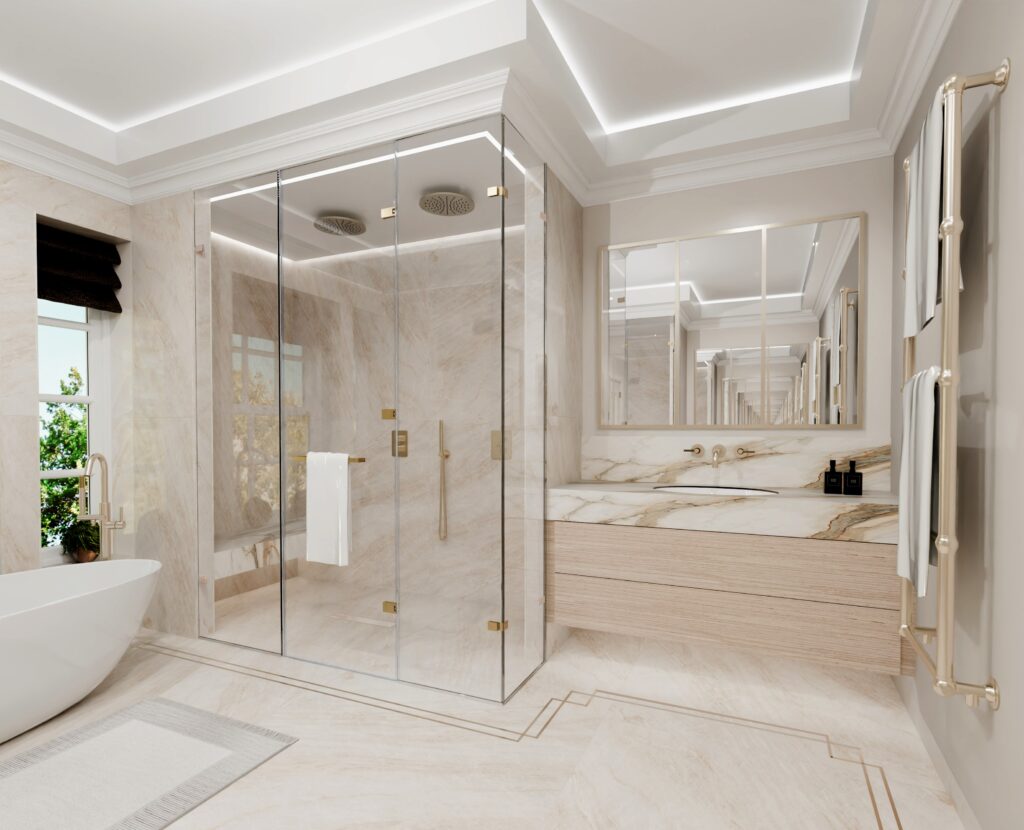
- A “What You See Is What You Get” Guarantee: What clients see in our hyper-photorealistic 4K CGI designs is an exact, accurate representation of the final built space, down to the last tile junction, glass, furniture and lighting positions.

2. The Retail Dilemma vs. Specialist Refurbishment Design
Most high-street bathroom retail shops operate on a simple model: they sell boxed products, taps, and tiles from manufacturer catalogues. Their sales staff use basic planning software designed to lay out standard products within straightforward, square spaces.
However, renovating an established residence is rarely straightforward:
- Legacy Structural Constraints: Navigating existing floor joists, awkward roof pitches, original brickwork, challenging sized spaces and fixed soil stack locations demands advanced spatial re-engineering.
- Out-of-the-Box Creativity: Discerning homeowners do not want standard catalogue layouts. They want made to size and colour vanity furniture, perhaps a real stone worktops, a touch of wellness for showers and baths, concealed architectural lighting channels, and tailored wet room environments that complement the character of their home.
- The “Retail Gap”: Retailers sell products but leave the difficult technical hurdles, such as real world compatibility, drainage fall rates, shower flow rates, structural false-wall parameters, and tile and décor alignment grids for your builder to figure out on site.
Concept Virtual Design operates at the intersection of interior architecture, mechanical engineering, and direct product supply. We do not push pre-packaged retail lines; we re-engineer complex spaces from a blank canvas.

3. Full-Scale Studio Inspiration: Experiencing True Proportions
To bridge the gap between creative vision and physical reality during a renovation project, our 3,500 sqft, two-floor Maidenhead studio features over 40 full-scale architectural room settings.
Unlike compact high-street shops that squeeze standard products into tight display booths, our studio allows clients to experience true spatial proportions before altering a single wall in their home:
- Real Clearances & Traffic Flow: Walk through full-scale master suite layouts, testing circulation space between bespoke vanities, partition walls, full size tile slabs and walk-in shower enclosures.
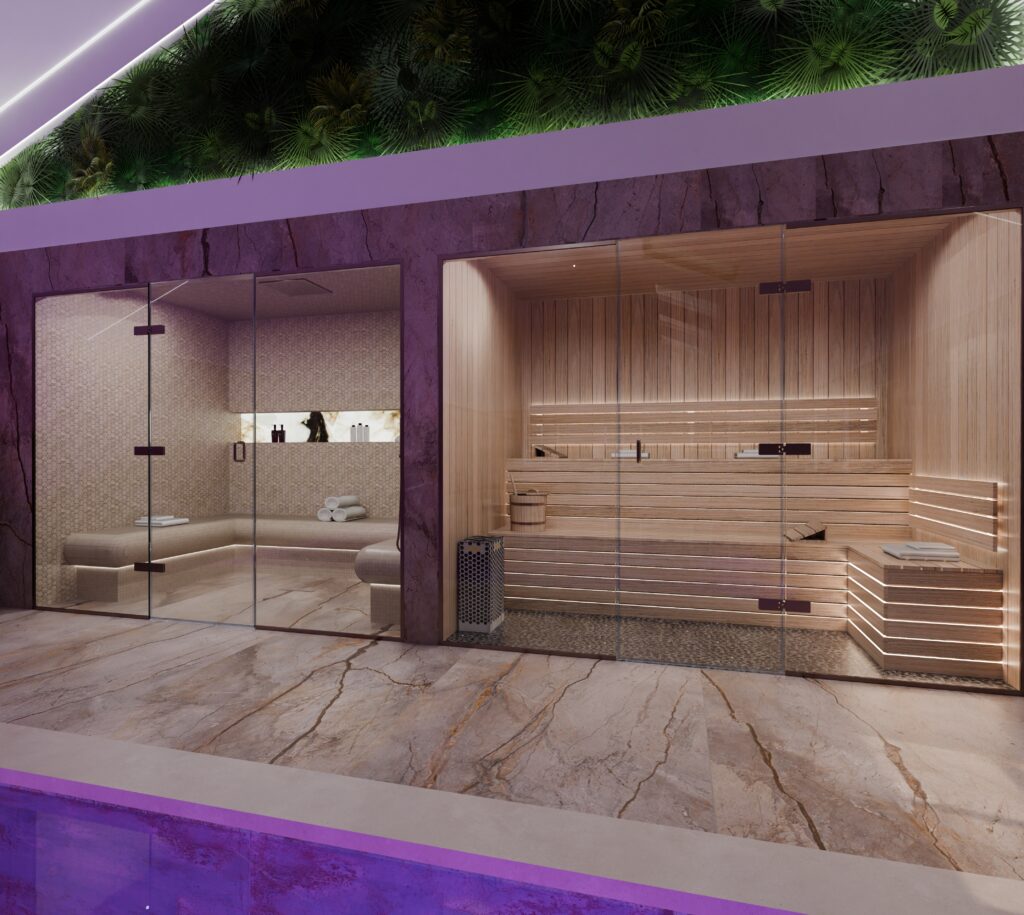
- Integrated Architectural Lighting: Observe how concealed LED channels, backlit stone features, and ceiling-recessed shower matrices perform in true room volumes.
- London-Tier Scale Locally: Homeowners across Ascot, Sunningdale, Wentworth, Beaconsfield, and Henley enjoy the scale and luxury of a Mayfair or Chelsea studio right on their doorstep, with private, appointment-only access and dedicated parking.
4. Technical Working Plans: Future-Proofing Every Order
One of the greatest risks in home renovation is the gap between an initial design concept and the actual built result on site.
Our studio eliminates this uncertainty through a rigorous technical framework:
- Hyper-Photorealistic 4K CGI: We construct every room volume digitally down to exact proportions. Every tile junction, vanity proportion, and lighting wash in our renders represents a physical component that will be supplied and fitted https://www.conceptvirtualdesign.com/the-future-of-luxury-bathroom-design-our-photorealistic-cgi-focus-explained/
- Technical Working Plans on All Orders: Once the visual design is signed off, we produce complete M&E Technical Working Plans. We map out exact plumbing waste centres, high-flow water pipe runs, small power requirements, and tile and floor tile inlay calibration grids.
This provides your main building contractor with an infallible blueprint, eliminating costly on-site delays, trade friction, or compromised finishes during the construction phase.
5. Integrated Supply & Contract Rates with 100% Fee Rebate
While traditional interior architects charge substantial standalone design fees purely for drawings and leaving homeowners to source, order, and coordinate materials independently, our technical design service is fully integrated into our direct supply framework.
We hold direct accounts with the world’s premier manufacturing houses, including solid British brassware from Samuel Heath, precision Italian glass from Artelinea, and advanced ceramics from Villeroy & Boch and TOTO Washlets.
This allows us to offer complete multi-room project supply at competitive contract rates, backed by a straightforward commercial commitment:

Our 100% Design Fee Rebate:
We charge an initial design appointment fee to produce your complete 4K CGI visualisations. When you commission Concept Virtual Design to supply the complete sanitaryware and tile package for your project, 100% of your initial design fee is rebated directly against your product order and then we then configure and produce M&E schematics, and your technical working packs
Re-Engineering Complex Spaces for Your Home
If your refurbishment project requires more than a standard retail product approach and if you need creative design backed thinking by a leading-edge experienced partner with a studio that specialises in high-end residential architecture.
Book a private design consultation at our 3,500 sqft Maidenhead studio to explore our 40+ full-scale room settings and discuss your upcoming renovation plans https://www.conceptvirtualdesign.com/contact/