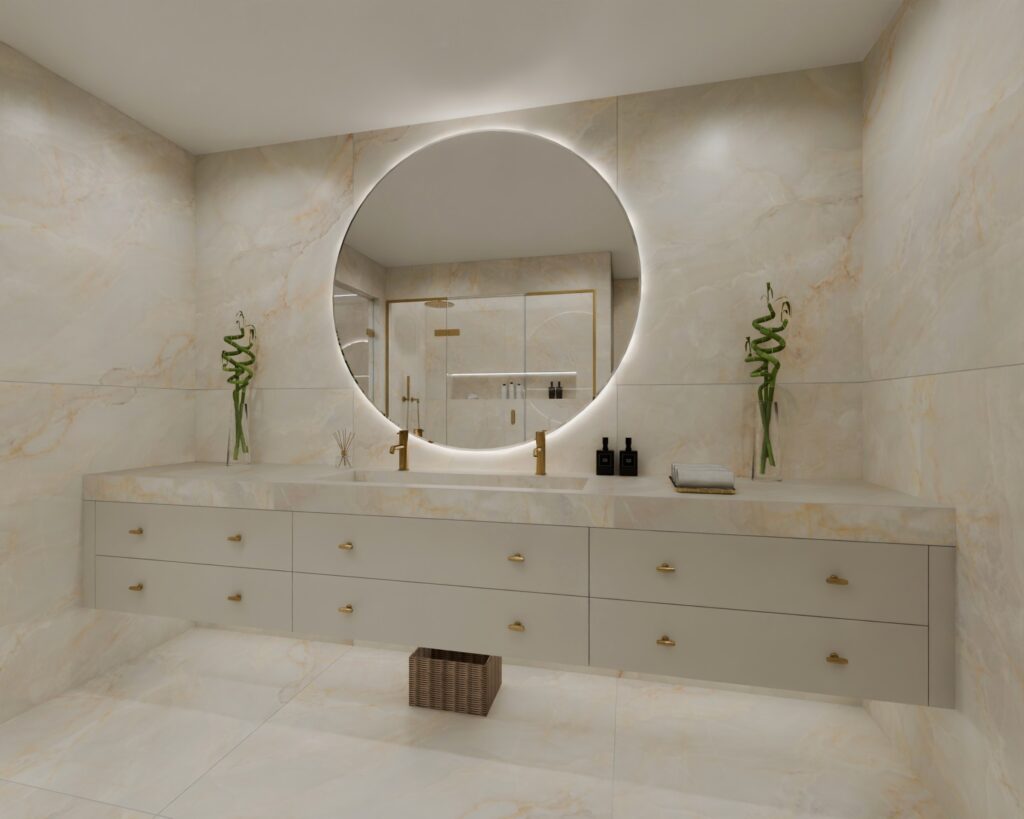
Scale, Independence, & Architectural Precision:
When planning a major residential project across Berkshire, Buckinghamshire, Surrey, or Oxfordshire, private clients and main building contractors face a common hurdle during preliminary design: visualising realistic spatial scale.
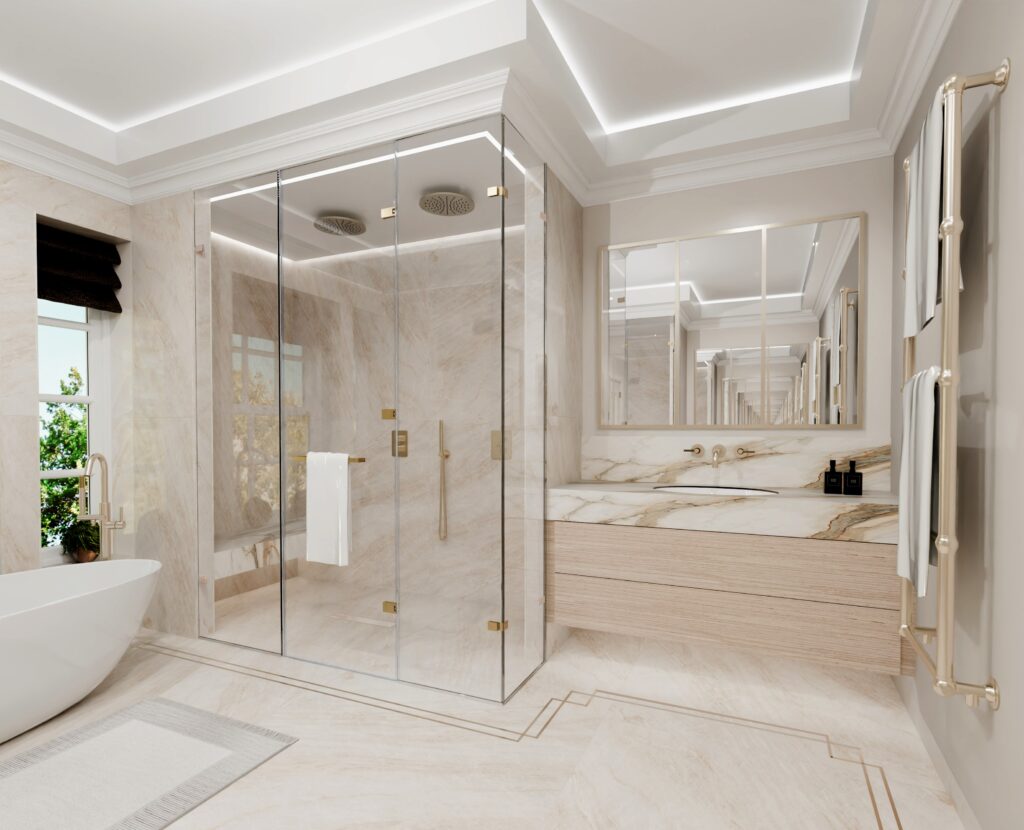
A principal master suite, private wellness spa, or multi-fixture family bathroom cannot be evaluated in a cramped high-street shop divided into small retail compartments.
At Concept Virtual Design, our 3,500 sqft two-floor Maidenhead studio is purposefully designed around over 40 stylised room settings. By showcasing large-scale vanity suites, expansive walk-in shower volumes, and true-to-life ceiling heights, we give home builders and developers London-tier showroom scale directly on their doorstep and without the friction of travelling into Central London.
1. Scale That Mirrors Real Architecture
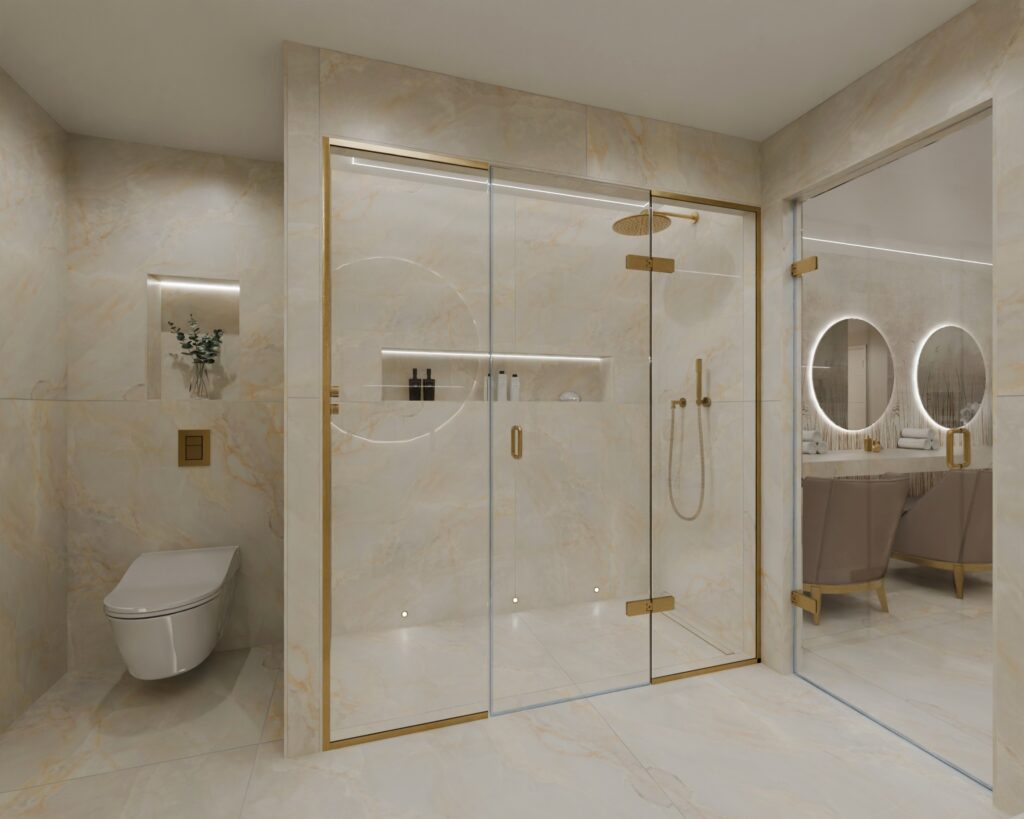
Traditional local bathroom shops operate out of compact retail premises. To fit dozens of brand displays into a small footprint, they compromise on volume. Sanitaryware is squeezed into tight corners, making it impossible to judge how a 1,800mm freestanding bath, a 1,600mm bespoke vanity, or what marble and porcelain tile slabs actually look and feel in proportion.
Our Maidenhead studio presents full-scale room settings designed to reflect grand private residences:
- True Walking Clearances & Spatial Flow: Test real circulation space between vanity units, partition walls, and walk-in wet room zones.
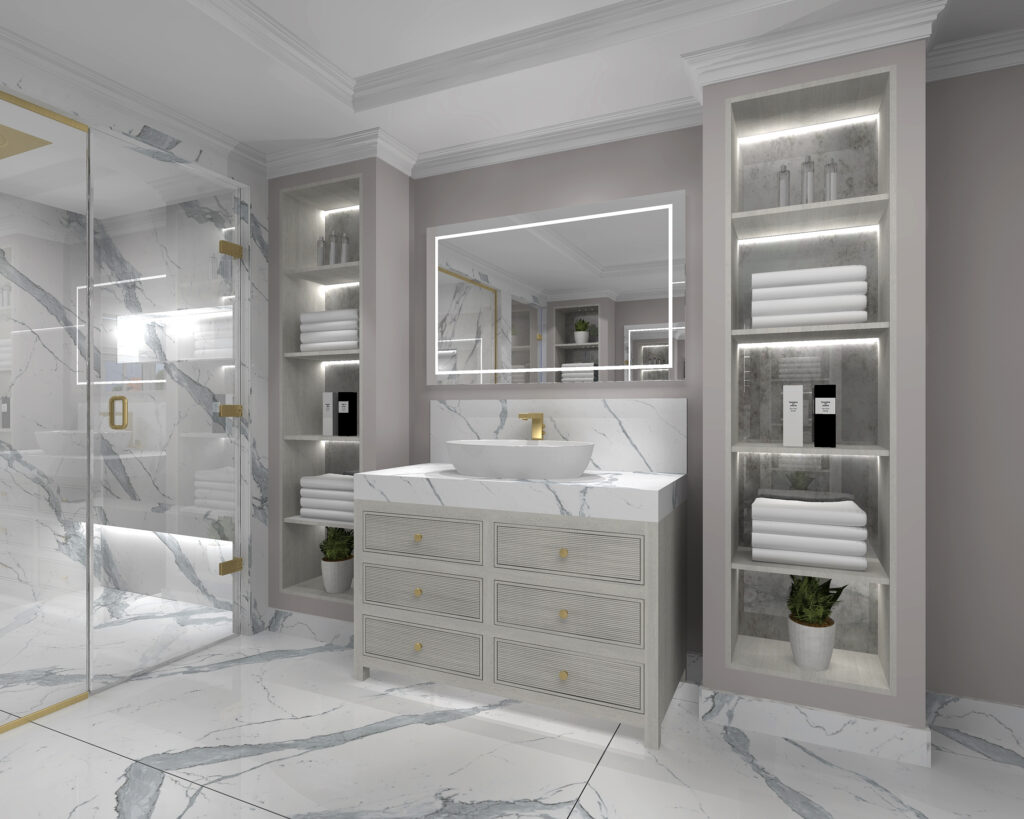
- Realistic Lighting & Ceiling Detail: Experience integrated architectural lighting channels, backlit stone panels, and ceiling-recessed shower matrices in actual room proportions.
- Full-Scale Material Cohesion: See how large-format tiles, custom timber joinery, and solid brassware interact across expansive wall surfaces rather than small sample swatches https://www.conceptvirtualdesign.com/luxurious-bathroom-tile-finishes-for-2026/
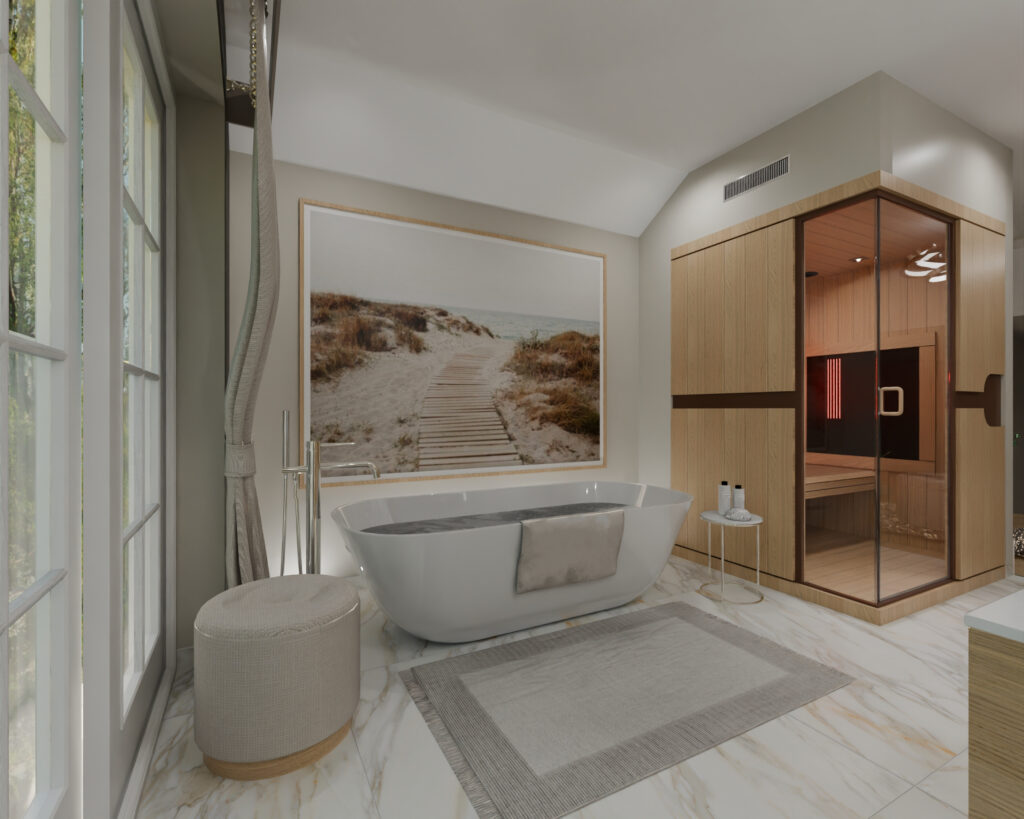
2. Unrestricted Curation: The Independent Advantage
Many national retail chains and franchise showrooms are bound by corporate supply agreements. They are incentivised to push specific “own-brand” stock or mass-produced lines dictated by national distribution deals.
As an independent architectural practice and direct project supplier, Concept is completely unrestricted:
- Unbiased Material Sourcing: We source globally based purely on quality, engineering integrity, and design excellence.
- World-Class Partners: We curate from premier manufacturing houses including bespoke Parker & Howley, Oasis and Inbani vanity furniture, Artelinea of Italy , solid British brassware from Samuel Heath, precision wellness showers from Dornbracht and THG Paris, and advanced ceramics from Villeroy & Boch and TOTO https://www.conceptvirtualdesign.com/the-villeroy-and-boch-bathroom-experts/
- Bespoke Tailoring: If a multi-room build requires custom-dimensioned stone vanities, specialist physical finishes, or non-standard M&E pipe configurations, we engineer them directly through our international supply network.
3. Visual Authority: “What You See Is What You Get”
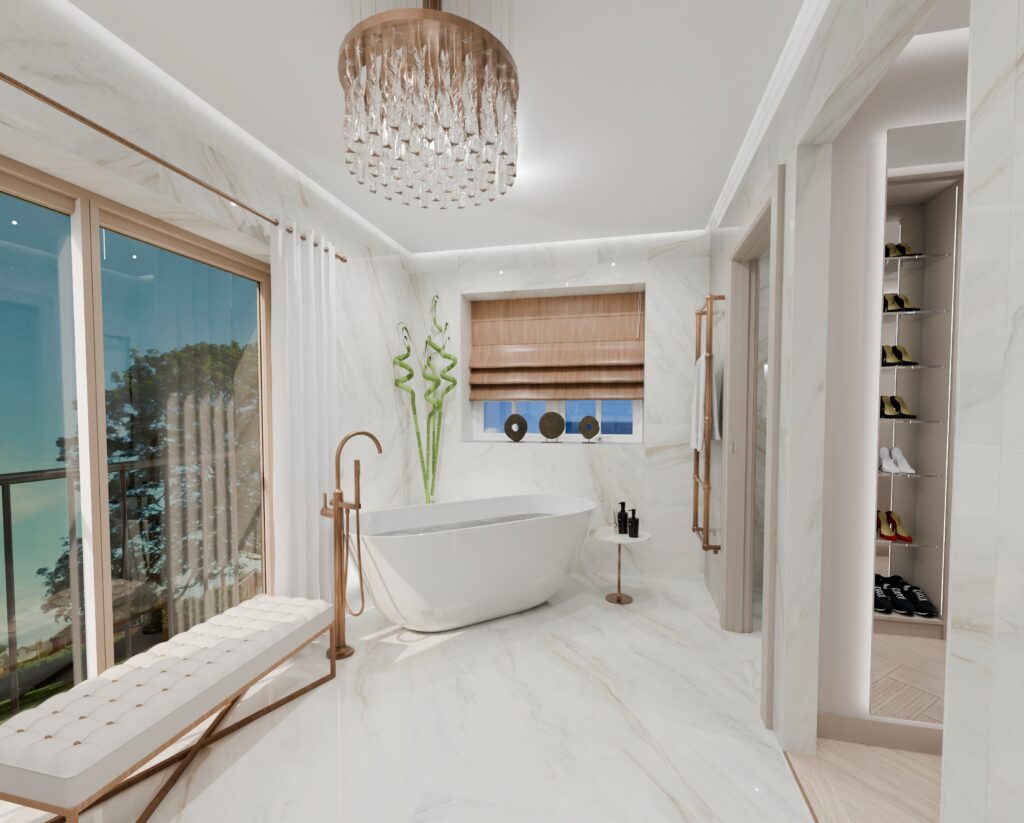
A quick look at our website and social media channels reveals a stark contrast with standard bathroom retailers. While many companies post infrequently or rely on generic, supplier-provided template renders, Concept continually produces a massive volume of original, bespoke 4K CGI designs https://www.conceptvirtualdesign.com/the-future-of-luxury-bathroom-design-our-photorealistic-cgi-focus-explained/
Many clients do not realise that standard 3D CAD sketches from typical showrooms are designed merely to sell products and not to build them. They leave vital technical decisions unresolved until the builder is already on site.
Our approach offers complete certainty:
- Exact Digital Twin: Our 4K photorealistic visualisations are built from scratch, resolving every joint, tile junction, and lighting position. What you see in your design renders is an exact match to the finished, built space.
- Future-Proof Working Plans on All Orders: We don’t stop at visual design. On every product order, we produce full M&E Technical Working Plans and detail exact plumbing waste centres, high-flow water pipe runs, small power requirements, and millimetre tile calibration grids. This gives your main contractor or builder an infallible blueprint that everyone sees before the works commence https://www.conceptvirtualdesign.com/sustainability/
4. London Scale Without the Commute
For clients in Henley, Marlow, Ascot, Sunningdale, Wentworth, Cookham and Beaconsfield viewing large-scale displays previously meant travelling into Central London flagships.
Concept provides an elite regional alternative, these are some of our projects https://www.conceptvirtualdesign.com/designprojects/
The Local Studio Advantage:
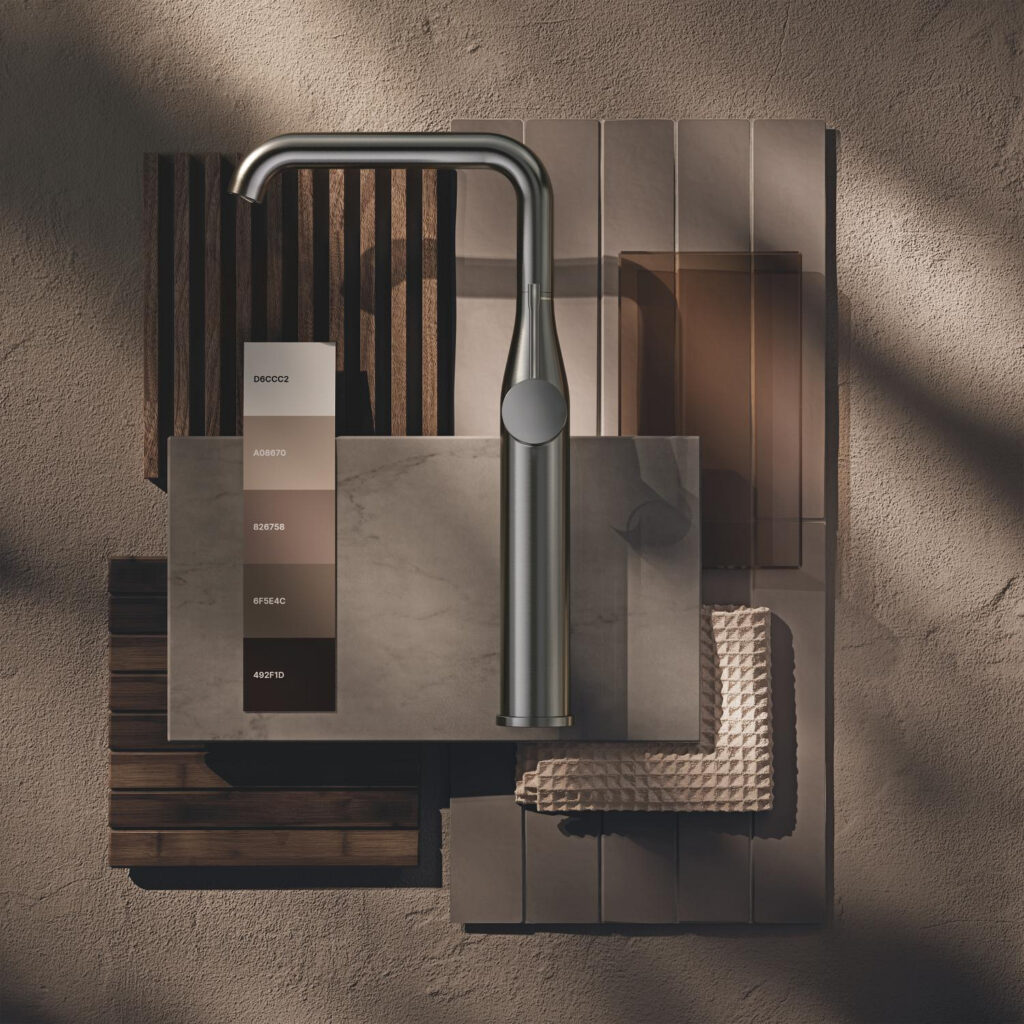
Our Maidenhead studio offers the expansive scale and curated luxury of a Mayfair or Chelsea studio right here in the Home Counties. Clients enjoy private, appointment-only consultations with dedicated parking, effortless access, and unhurried design sessions https://www.conceptvirtualdesign.com/contact/
5. Integrated Design & Product Rebate
Viewing a full-scale room set at our studio is only the first step. Once spatial ideas are established, our design team constructs your property’s bathrooms digitally in hyper-photorealistic 4K CGI.
When your project is ordered, we convert those visuals into complete M&E Technical Working Plans for your site team.

Our 100% Design Fee Rebate:
To support whole-house builds, we charge an initial fee to produce your 4K CGI visualisations and M&E technical CAD packs. When you commission Concept Virtual Design to supply the complete sanitaryware and tile package for your project, 100% of your initial design fee is rebated directly against your product order.
Experience Architectural Precision First-Hand
Whether you are planning a multi-room new build or restoring a country estate across Berkshire, Buckinghamshire, Surrey, or Oxfordshire, experience how spatial scale, independent curation, and technical working plans transform bathroom design.
Book a private design consultation at our Maidenhead studio to explore our 40+ full-scale room settings and discuss your pre-construction plans or call our team on 01628 777122