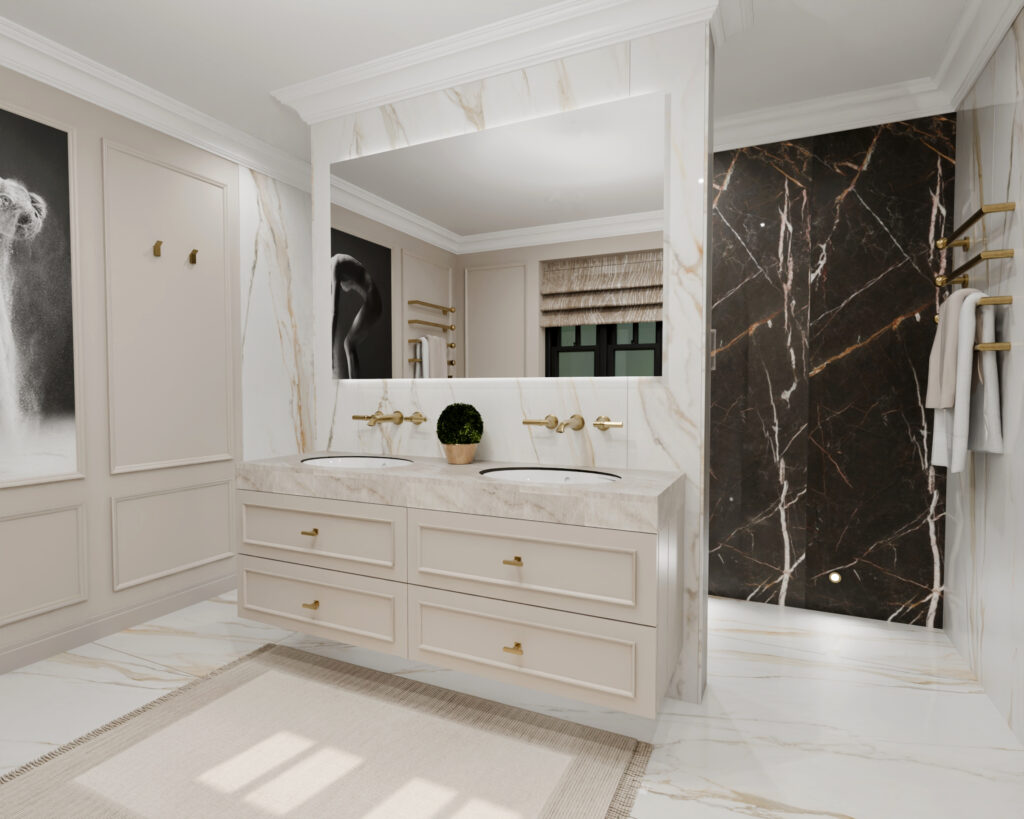
Architectural Bathroom Design
When planning a luxury self-build or orchestrating a multi-room renovation across Berkshire, Buckinghamshire, Oxfordshire, and Surrey, bringing the right specialist expertise on board early makes all the difference.
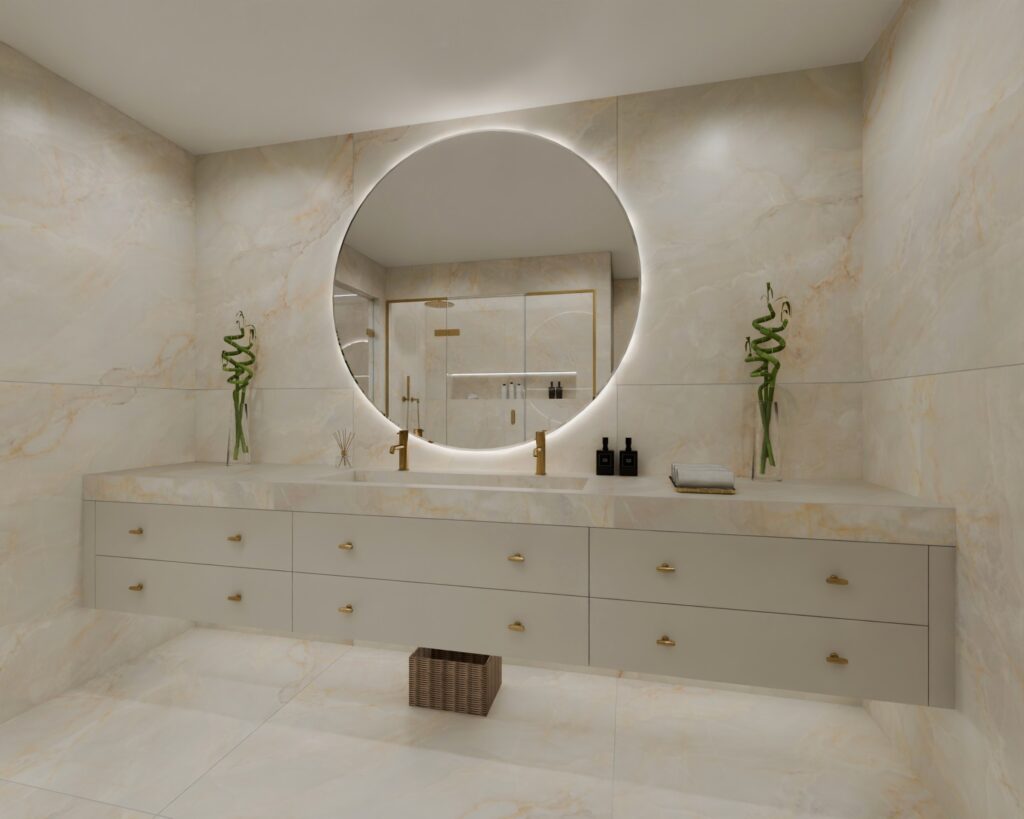
Private clients and developers often find themselves navigating a tricky middle ground between build professionals:
- The Architect’s Role: An architect focuses on the macro-structure, planning approvals, and building regulations. While they may sketch out bathroom layouts, these are usually static placeholders showing simply that fixtures fit and rarely exploring the creative, material, or mechanical potential of the space.
- The Interior Designer’s Role: Interior designers excel at surface aesthetics, colour palettes, and soft furnishings, but often lack the deep mechanical fluency required for high-flow water infrastructure, slab-tile movement tolerances, and real-world technical wet room engineering.
At Concept Virtual Design, we bridge this gap completely. Our service sits at the intersection of interior architecture, mechanical engineering, and luxury product supply.
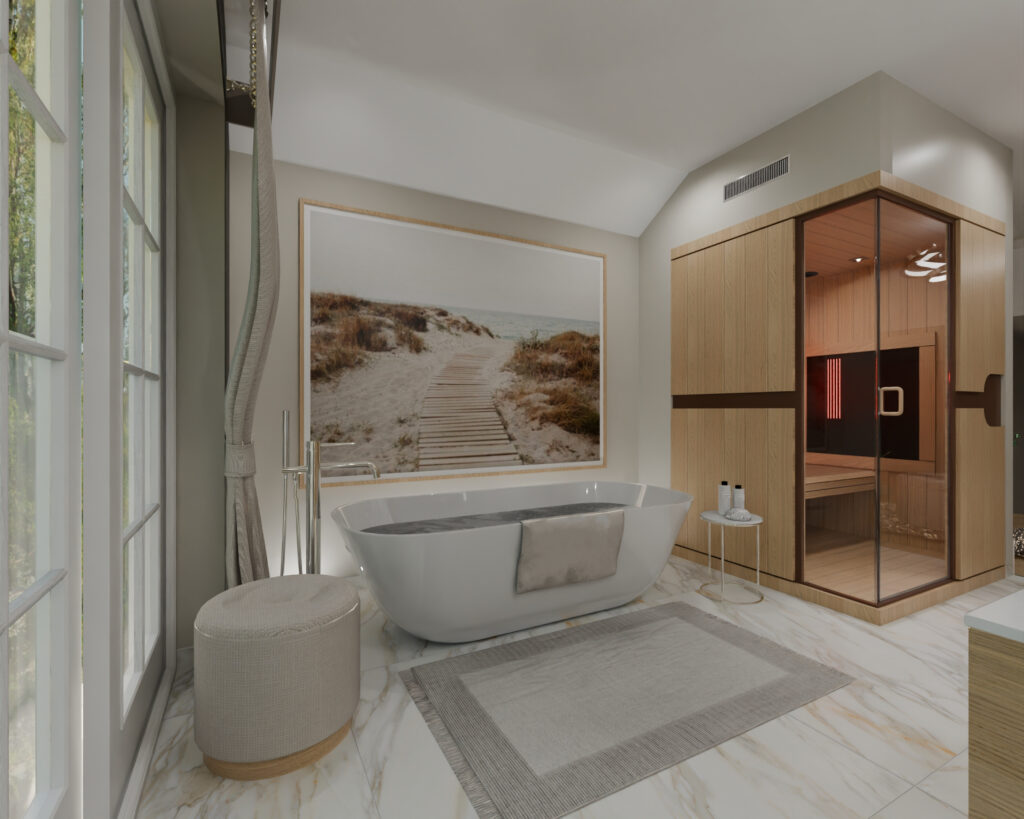
Design as a Tool for Delivery: Our Integrated Rebate
Unlike traditional interior design practices that charge substantial fees purely for drawings and leaving you to source, order, and manage materials yourself – our technical design service is fully integrated into our product supply.
Our core focus is to design, curate, and deliver the complete bathroom specification for your home. This spans from made to measure Artelinea vanity furniture, solid British brassware from Samuel Heath, precision Villeroy & Boch ceramics, and curated large-format Italian porcelain slabs.
We view our 4K CGI visualisations, detailed M&E blueprints, and technical setting-out plans as essential tools to guarantee that every item we supply fits and performs flawlessly on site.
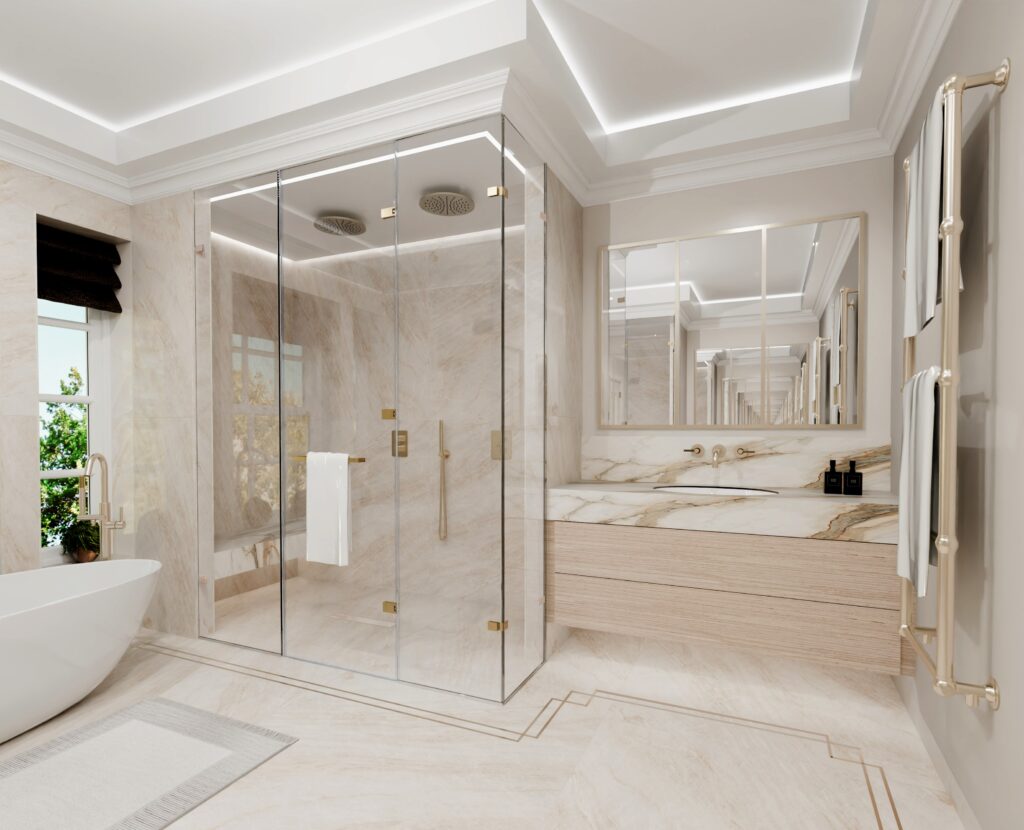
Our Design Fee Rebate:
We charge an initial fee to produce your complete 4K CGI visualisations, M&E schematics, and CAD technical packs. When you commission Concept Virtual Design to supply the complete sanitaryware and tile package for your project, 100% of your design fee is rebated directly against your product order.
This gives private clients, main building contractors, and developers access to an exceptional level of architectural oversight, fully backed by direct manufacturer supply and competitive project pricing https://www.conceptvirtualdesign.com/current-new-build-developments/
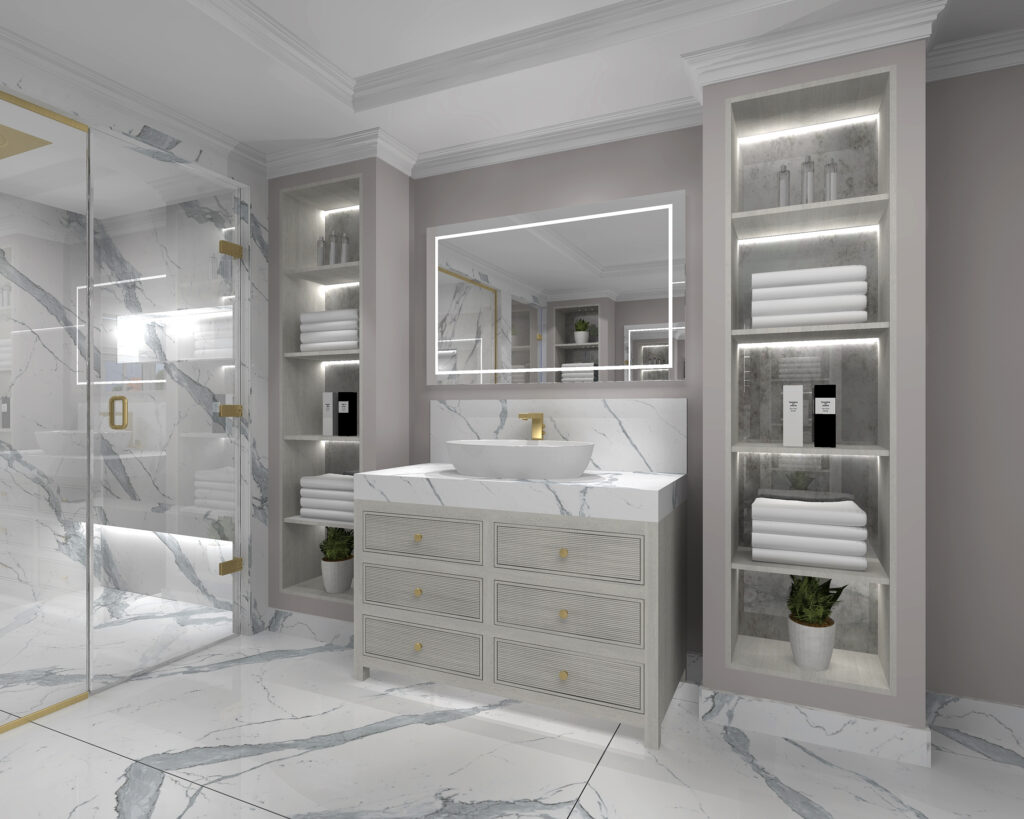
Pre-Construction Certainty: Visualise Before You Build
If you are renovating three to five principal bathrooms or building a forever home from the ground up, proceeding on basic 2D floor plans is a significant risk. Discovering on site that a soil pipe conflicts with a structural floor joist, or that a vanity unit obscures a custom tile joint – if setting out is not perfect this can lead to on site delays and compromised aesthetics.
Long before your build team breaks ground, we construct the complete volume of your bathrooms digitally, ensuring absolute precision:
- Photographic 4K CGI Visualisation: We produce exact photographic renders of your space. You see precisely how natural light interacts with book-matched stone, custom timber joinery, and brassware finishes before a single order is placed.
- M&E Blueprinting: Beneath the surface design, we map out exact plumbing waste centres, high-flow water pipe runs, localised power points, and concealed extraction ductwork.
- Tile Calibration & Junction Design: We set out tile cutting grids down to the millimetre, ensuring wall-mounted brassware aligns perfectly with central grout lines https://www.conceptvirtualdesign.com/architectural-bathroom-design-why-its-a-destination-service/
- Partition & Niche Setting-Out: We specify exact stud-work build-ups, recessed shower niches, and structural framing parameters. We can also deliver full DWG CAD files directly to your site contractor.
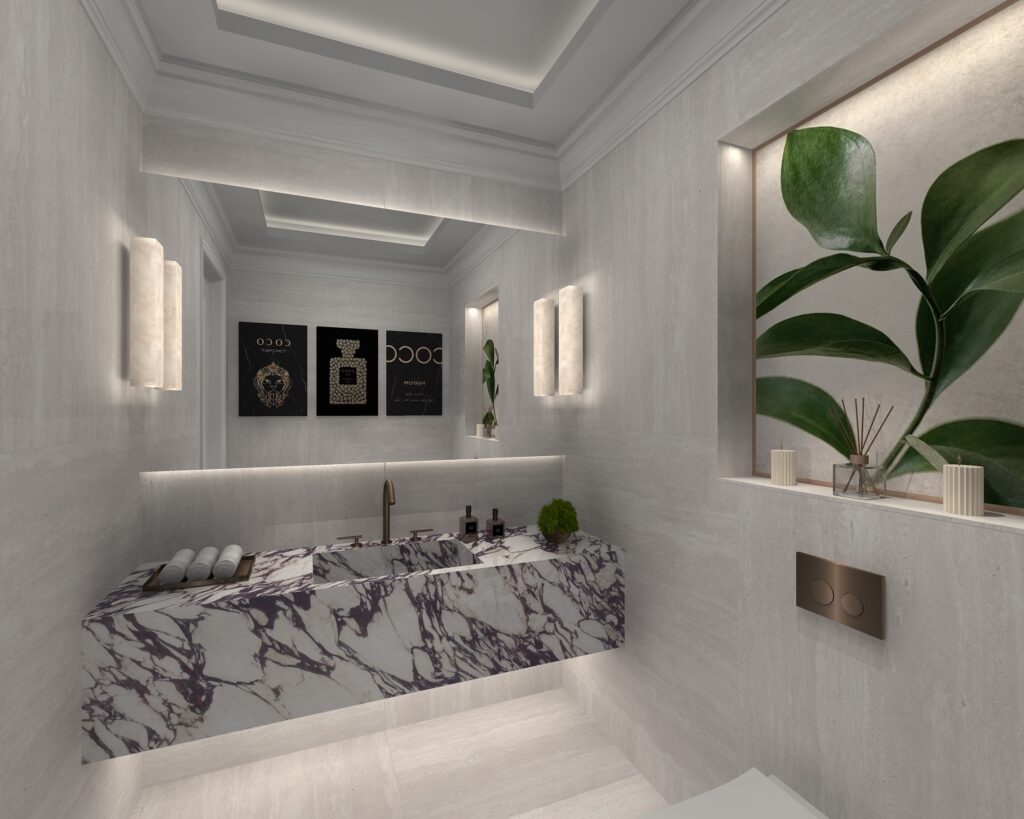
Industry Authority
Our approach to spatial architecture and technical luxury has made Concept Virtual Design a trusted authority across the UK residential sector. With nearly 12 million YouTube views and over 53,000 Instagram followers across 1,000+ curated posts, our studio’s portfolio serves as an inspirational benchmark for private home builders, developers, and architects nationwide https://www.conceptvirtualdesign.com/design-clips/
By engaging our Maidenhead studio at the preliminary architectural stage, you ensure every trade on site works from a single, technically sound blueprint and backed by direct product supply and dedicated specialist installation where required.
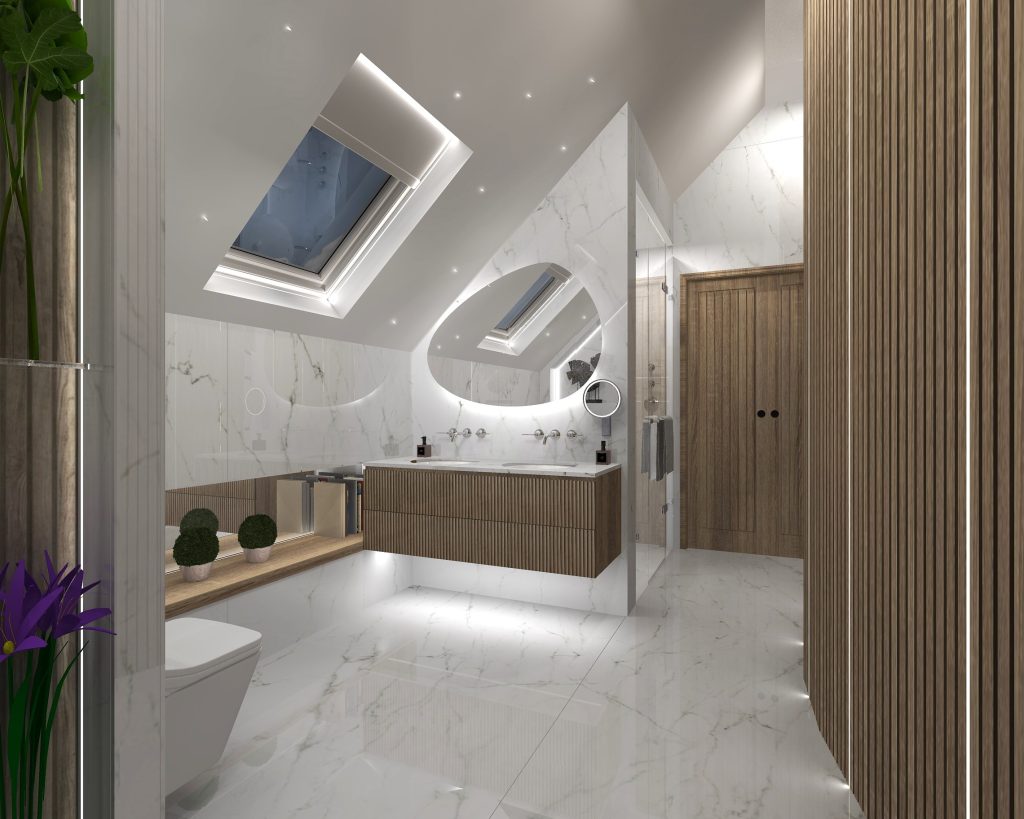
Our Three-Stage Design Integration Process
To ensure absolute visual and technical certainty, our team guides your project through a clear three-stage pathway:
Stage | Studio Deliverables | Construction Advantage |
1. Spatial & M&E Architecture | Comprehensive CAD layouts and technical plumbing schematics. | Resolves water paths, waste runs, and electrical zones long before construction starts. |
2. Material Harmonisation | Photographic 4K CGI renderings of every bathroom volume. | Verifies how stone accents, bespoke joinery, and brassware finishes coordinate in real light. |
3. Integrated Supply & Rebate | Full technical packs, direct product supply, and 100% fee rebate. | Total procurement control with your initial design fee rebated off your complete project supply order. |

Absolute Precision for Your Build
A principal master suite, private spa area, or ground-floor powder room should never be treated as an afterthought on an architectural drawing. It is a personal sanctuary where spatial design meets engineering precision.
If you are planning a multi-room renovation or a new build across Berkshire, Bucks, Oxfordshire, or Surrey, do not leave your finishes or technical supply to chance. Book a private design consultation at our Maidenhead studio to discuss your project https://www.conceptvirtualdesign.com/contact/