
Navigating the Mid-Build Pinch Point: Bridging the Gap Between Architectural Plans and Interior Technical Realisation
The Studio Brief
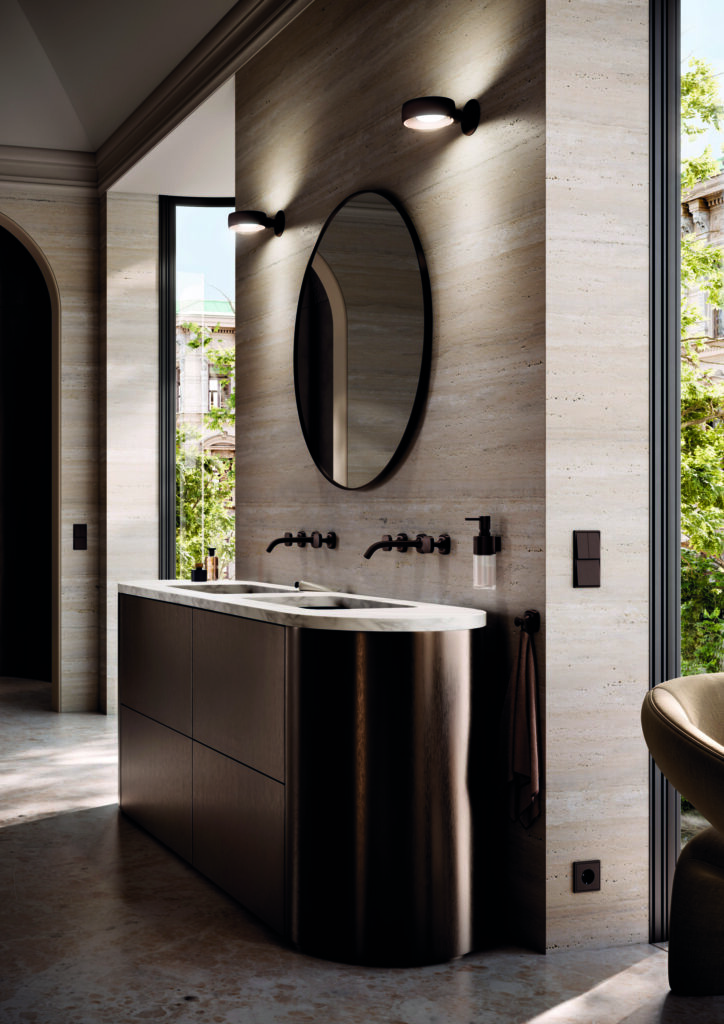
Concept Virtual Design operates as an architectural high level bathroom, master dressing suite, and private wellness design practice. Operating virtually across the UK, Europe, the Commonwealth, and the Caribbean from our dedicated design studio, we resolve complex spatial master-planning, produce comprehensive 1:20 A3 contractor trade packs, and manage direct tier-one manufacturer supply for high-value residential builds.
Facing a site pinch point or refining your master suite and wellness plans? Initiate a Studio Project Review directly with our senior design team https://www.conceptvirtualdesign.com/contact/
Authored by the Senior Architectural Design & M&E Directorate
Concept Virtual Design | Specialists in Spatial Architecture, Technical M&E Coordination & Global Project Logistics.
There is a predictable cadence to high-value residential extensions, substantial renovations, and ground-up builds. In the initial excitement, projects commence full steam ahead. Planning permissions are secured, architectural floor plans are drawn, structural foundations are poured, and the building contractor quickly erects external shell walls or frames the roof.
Then, inevitably, the project reaches a critical mid-build pinch point.
As trades prepare for first-fix services, the client and builder realise that high-level architectural line drawings do not provide the granular technical data required on site:
- The architect’s plan shows an outline of a bath and double basins, but lacks the exact first-fix plumbing heights, waste gradients, and electrical spur locations.
- The building contractor needs immediate decisions on pre-wall frame depths, timber noggins, and recessed niche locations before closing up stud work.
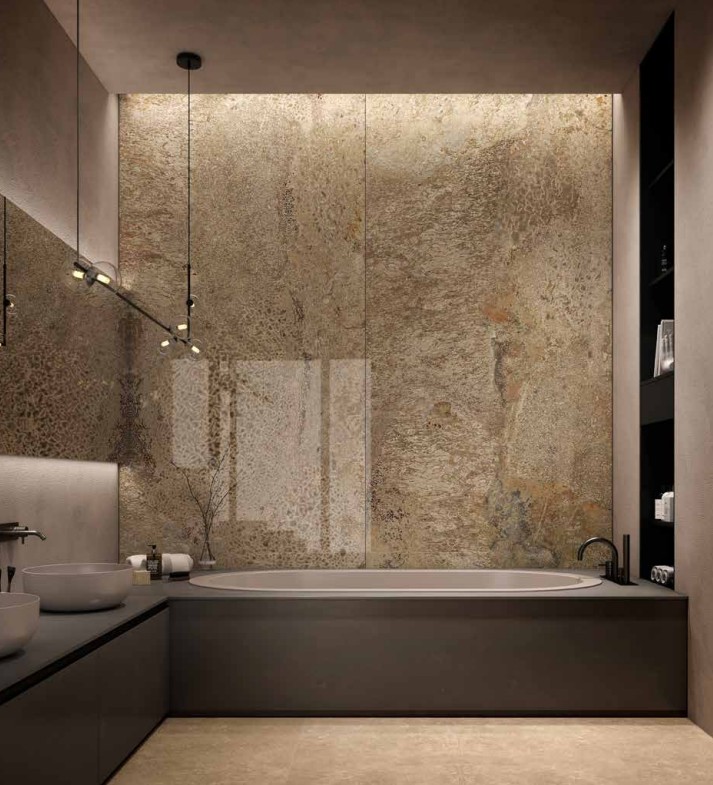
- The client knows the elevated aesthetic they want and frequently finding inspiration across our Instagram (54k+ followers across 1,100+ project posts) https://www.conceptvirtualdesign.com/inspiration/ or our YouTube architectural studio showcase (11.8M+ views) https://www.conceptvirtualdesign.com/design-clips/ yet lacks the exact product engineering to translate digital imagery into real-world site execution.
This is where Concept Virtual Design steps in. We enter the build at this precise juncture to resolve spatial layouts, engineer complex wellness suites, and provide site trades with immediate, scaled technical clarity.
1. Architectural Volume Engineering: Sloped Ceilings, Eaves & Complex Heights
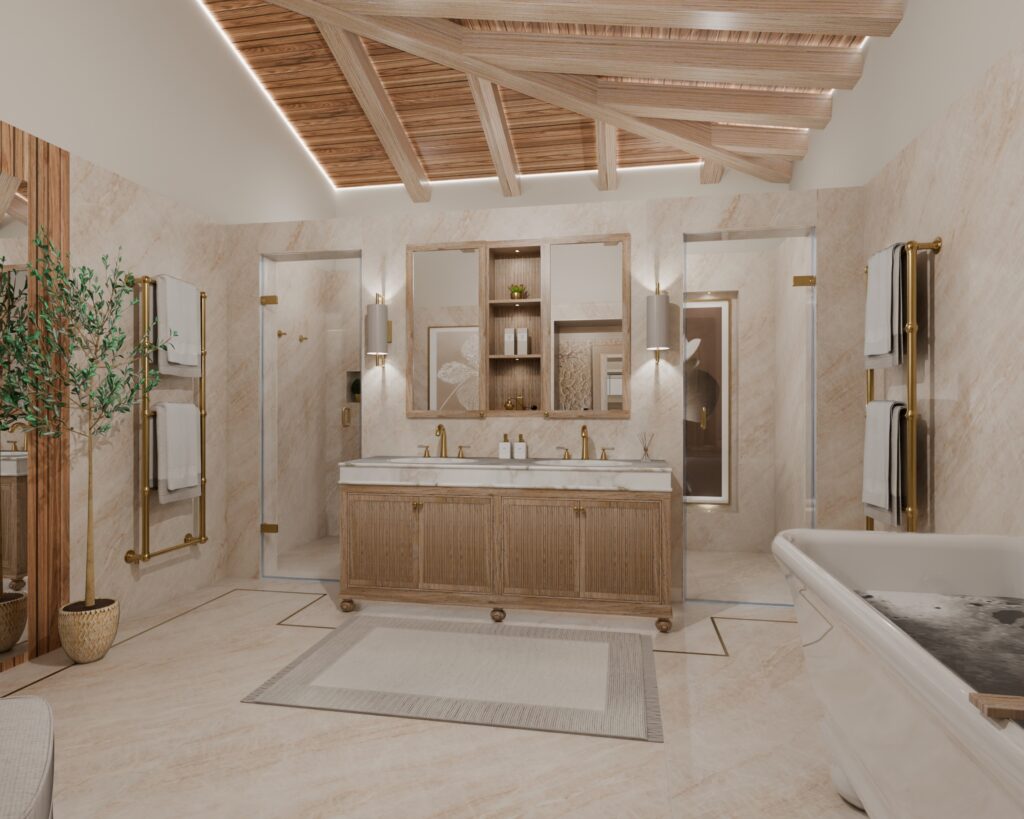
A flat 2D architectural blueprint easily hides the complex three-dimensional volume of a new extension or loft conversion. Homeowners frequently approve floor plans without fully appreciating how steeply a pitched roofline, vaulted ceiling, or dormer eave intrudes into the standing space.
- Eaves & Head-Height Usability: Placing a walk-in shower or vanity basin under an unchecked roof slope results in awkward head collisions and unusable mirrors. We model the precise pitch in 3D, repositioning freestanding baths and low-profile joinery into the eaves while protecting full standing heights for showering zones https://www.conceptvirtualdesign.com/technical-bathroom-designs-and-renovations/
- Creative Lighting for Non-Standard Ceilings: Extra-high vaulted ceilings or awkward eaves demand bespoke illumination strategies. High ceilings require low-glare, narrow-beam downlighting paired with continuous LED up lighting along wall plates to prevent the room from feeling cavernous. Low ceilings require recessed perimeter shadow-gap wash lighting integrated directly into the tile layout to visually lift the ceiling.

2. Bespoke Thermal Suites: Made-to-Measure Saunas, Steam & Glass Thermodynamics
In private wellness architecture, off-the-shelf catalogue pods compromise both aesthetic harmony and thermodynamic performance.
- Eliminating the 2000mm Pod Disconnect: Standard UK off-the-shelf sauna pods are often built to a fixed 2000mm height. When positioned next to a bespoke, full-height glass steam shower with overhead hydrotherapy jets, the standard pod leaves an unsightly void above and breaks the architectural sightline. We design fully made-to-measure saunas and steam rooms that run flush to surrounding ceiling lines and room bulkheads, unifying the entire wellness suite visually.
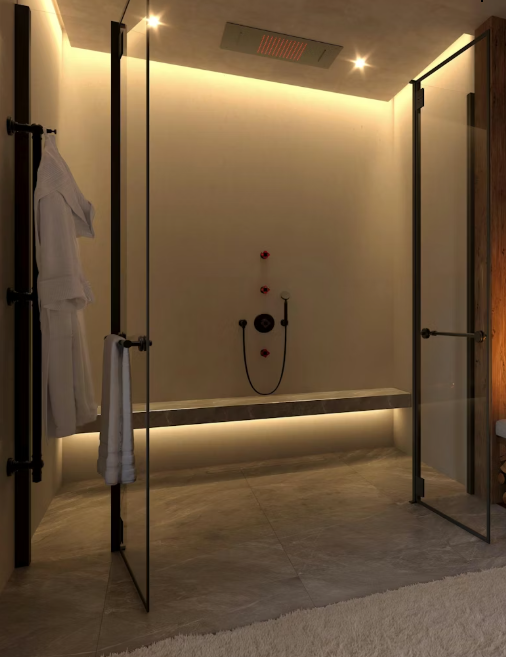
- Glass Thermodynamics & Generator Over-Rating: Luxury wellness suites frequently feature expansive, floor-to-ceiling glass walls to maintain visual flow. However, glass acts as a substantial heat sink compared to insulated timber or tiled walls. Drawing on over a decade of specialist wellness engineering, we calculate thermal heat loss through expansive glass and intentionally over-rate steam generators and sauna stove capacities. This guarantees rapid pre-heating times, dense steam suspension, and stable thermal performance without stressing the heating elements https://www.conceptvirtualdesign.com/creating-saunas-and-steam-rooms/
3. Eliminating Site Friction:1:20 Scaled A3 Contractor Working Packs
Once the visual concept is signed off, our engineering team produces comprehensive 1:20 Scaled A3 Technical Trade Packs for your building contractor.
We resolve every hidden service detail behind the wall, eliminating on-site guesswork:
- Plumbing & Waste Setting-Out: Exact centres for concealed thermostatic shower valves, basin waste centres, floor-drain fall lines, and flow rate expectations.
- Electrical & Lighting Schematics: Precise positions for small power feeds, 230V feeds for intelligent Washlet WCs, steam generator power supplies and control panels, and low-glare architectural niche lighting channels.
- Carpentry Boxings & Pre-Wall Studs: Exact framing dimensions for in-wall cistern frames, soil stack locations, structural support timber noggins, and recessed storage niches.
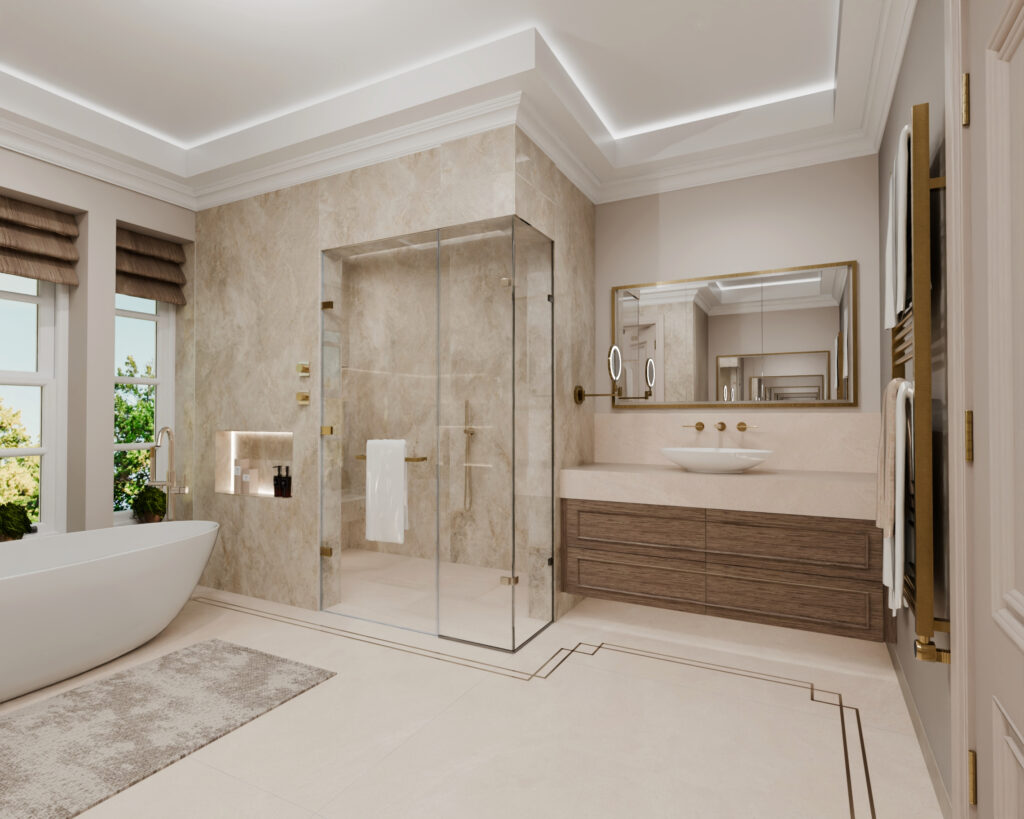
- Tile Calibration & Setting-Out Grids: Calibrated layout grids for large-format porcelain slabs, inlays, aligning grout joints continuously with vanity brassware spouts, and shower niches to eliminate awkward tile cuts on site.
4. Global Reach: Servicing the UK, Europe, Commonwealth & Caribbean
While our physical studio is based in Berkshire in the UK, our virtual design workflow operates internationally. We routinely design and supply prime master suites, private wellness complexes, and luxury holiday retreats across:
- The United Kingdom: Country estates, urban residences, and large-scale extensions.
- Europe & The Mediterranean: Private villas, chalets, and coastal holiday homes – often for UK clients with holiday homes.
- The Commonwealth & The Caribbean: Exclusive beachfront estates and island retreats requiring resilient, high-performance sanitaryware and wellness engineering – often when a more sophisticated solution is required, again UK clients with second residences or UK experienced build companies that are based abroad.
Regardless of project location, all physical goods are dispatched in staged, white-glove site call-offs (Phase 1: First-Fix Mechanicals, Drains, Wastes & Frames; Phase 2: Tiles & Baths; Phase 3: Second-Fix Finished Brassware, Bespoke Joinery & Glass), ensuring fragile luxury finishes arrive on site only when the room is clean, tiled, and ready for second fix.
5. The Commercial Model: Creative & Technical Service at Net Zero Cost
We believe high-level architectural master-planning should align directly with project procurement and we operate on an Integrated Reversed Design Fee Model:
When you commission Concept Virtual Design to supply the finalised sanitaryware, bespoke vanity joinery, wellness systems, and architectural porcelain package, 100% of your initial design appointment fee is credited directly back against your product order.
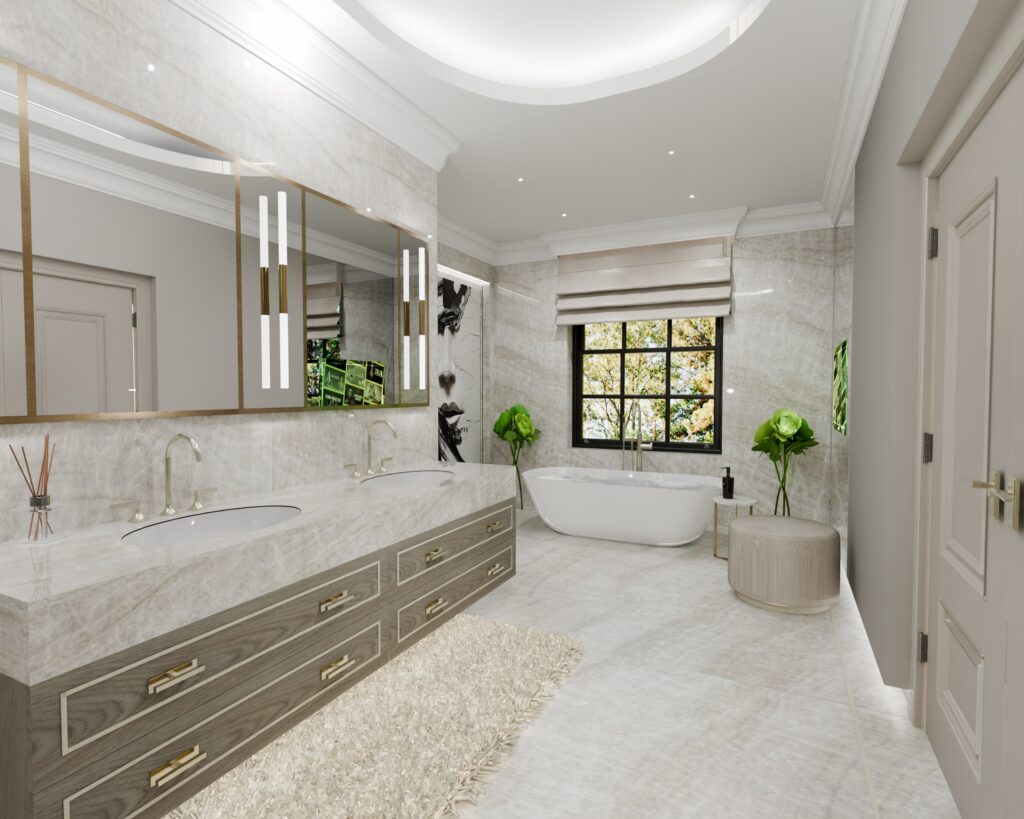
This provides private homeowners, architects, and main contractors with rapid spatial master-planning, photorealistic 4K visual previews, and comprehensive 1:20 site trade packs backed by direct tier-one manufacturer supply.

Frequently Asked Questions
How do you resolve sloped ceilings and eaves in a bathroom extension?
We build an exact 3D spatial model of your roofline to evaluate standing clearances. This allows us to position low-level fixtures (such as custom storage, vanity units, or freestanding baths) within the lower eaves, reserving full-height ceiling zones for walk-in showers and tall glass enclosures while integrating targeted lighting to highlight the room’s geometry.
Why shouldn’t we use a standard off-the-shelf sauna pod next to a bespoke steam room?
Standard modular saunas are fixed at roughly 2000mm in height, creating an awkward visual step-down when placed alongside a bespoke, ceiling-height glass steam room. Our custom-built saunas are fabricated to your room’s exact architectural dimensions, aligning sightlines, glass heights, and materials into a cohesive wellness suite.

Why do steam generators and sauna stoves need to be over-rated when using glass?
Glass transfers heat out of an enclosure much faster than insulated stud walls or tiled surfaces. When designing steam and sauna suites with large glass frontages, we calculate the increased cubic thermal load and specify higher-kilowatt generators and stoves to maintain dense, consistent heat without straining the equipment.
How does the virtual design process work if our project is outside the UK?
We operate seamlessly across digital platforms. Clients or their architects supply us with architectural DWG/PDF floor plans and site dimensions. We conduct design presentations, share photorealistic 3D visual walkthroughs, and issue scaled technical PDFs alongside coordinating direct, staged freight deliveries to your property in the UK, Europe, or the Caribbean. For larger house and commercial projects in USA and Dubai, we can also offer a visual design and specification service only – on a project by project basis.
How is the design appointment fee refunded?
When you commission Concept Virtual Design for the complete supply of your project’s sanitaryware, tiles, custom glass, and wellness equipment, 100% of your initial design fee is applied as a direct credit on your product invoice. You can message our team on WhatsApp 07944 941230 or call the team on 01628 777122
