Architectural Dignity: Redesigning High Quality Bathrooms for Evolving Mobility in Prime Residences
Concept Virtual Design operates exclusively as a specialist architectural design, technical specification, and direct supply practice for quality residential renovations, prime apartments and luxury multi-room properties. We guide private clients and their families through sensitive bathroom reconfigurations. We often replace restrictive baths with flush to the floor easy access wellness showers, integrating discreet safety engineering, and providing complete photographic 4K CGI visualisations alongside accredited professional installation partners.
Planning a barrier-free master suite or supporting a family member’s mobility transition in a prime residence? Initiate a Studio Project Review directly with our senior design team https://www.conceptvirtualdesign.com/contact/
By The Technical Design Team at Concept Virtual Design
Specialists in Barrier-Free Spatial Planning, 4K CGI Visualisation, and Inclusive Luxury Architecture.
A sudden or progressive change in mobility, whether following joint surgery, reduced balance, or advancing into the 80s within a beloved forever home often brings an immediate practical challenge. For decades, a deep freestanding or inset bath may have defined the principal en suite, but over time, stepping over high bath sides or manoeuvring across polished floors becomes a source of anxiety rather than comfort.
When families explore mobility adaptations for quality homes, they are typically met with a frustrating compromise:
- The Clinical Mobility Sector: Healthcare adaptation providers that install utilitarian plastic grab rails, institutional white composite trays, and industrial fold-down seating, often stripping a luxury home of its elegance, warmth, and resale value.
- The Standard Retail Showroom: Retailers that sell individual luxury fixtures from a catalogue, but lack the structural engineering and design fluency to coordinate level subfloors, secure concealed weight-bearing reinforcement, or manage new M&E first-fix plumbing and lighting adjustments.
At Concept Virtual Design, our practice operates at the intersection of architectural wellness and inclusive design. We believe that accessibility in a luxury residence should never feel like a clinical concession.
Working closely with homeowners and their adult children, we utilise photorealistic 4K CGI models to visualise every area of the redesigned space, ensuring families have complete visual clarity and confidence in their new barrier-free sanctuary before work commences on site https://www.conceptvirtualdesign.com/luxury-accessible-bathrooms/
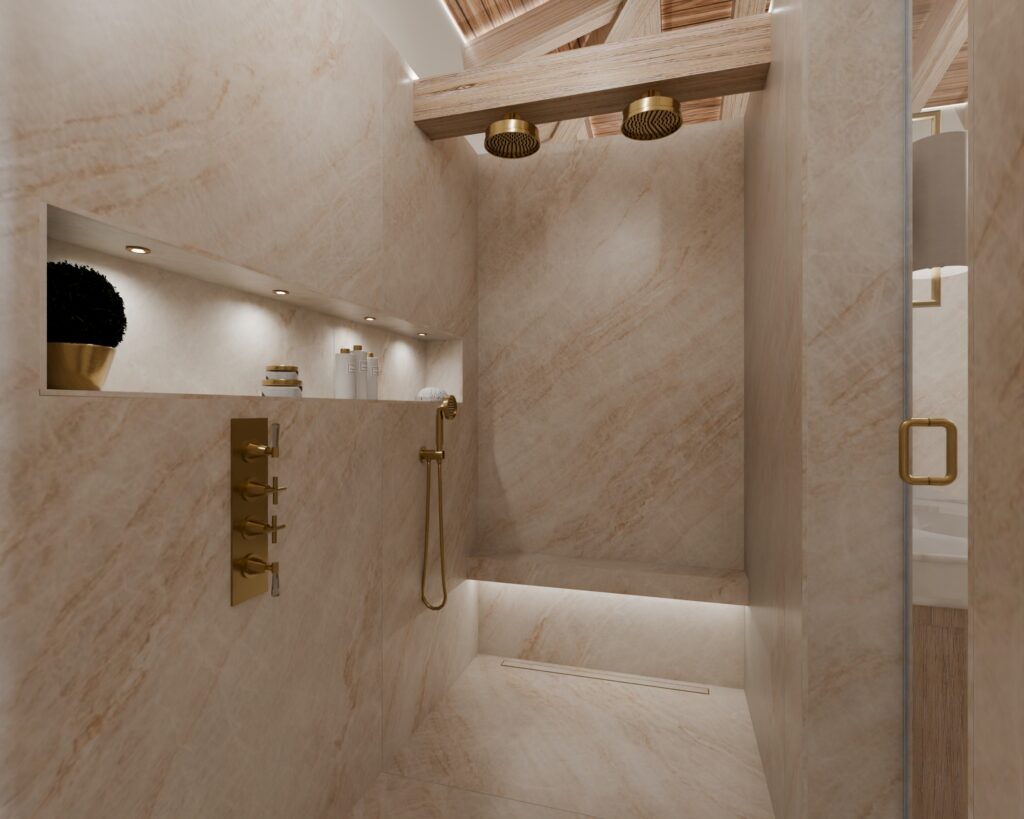
1. Replacing the Bath: Engineering the Level-Access Luxury Shower
The primary priority in an assisted-mobility remodel is replacing an awkward bath with an expansive, step-free walk-in shower zone.
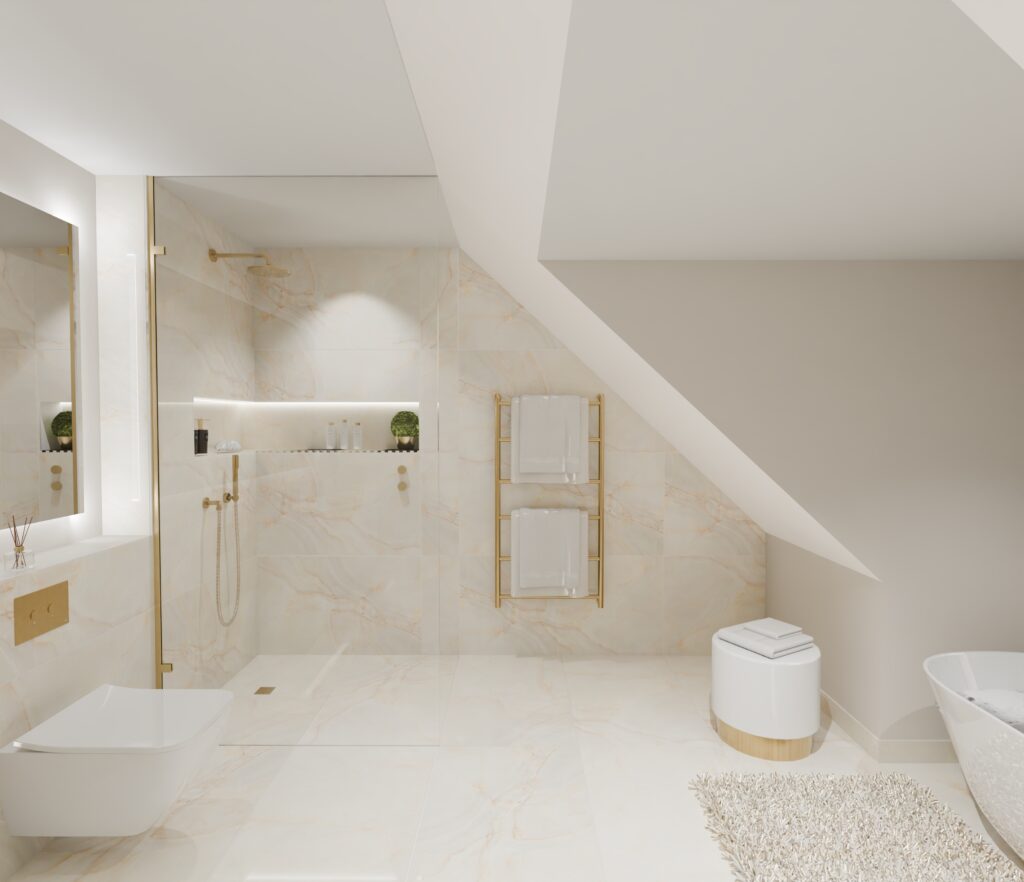
- Seamless Zero-Threshold Access: We eliminate physical trip hazards by engineering low-profile structural shower formers and continuous waterproofing membranes that sit completely flush with the surrounding floor. There are no stepped thresholds or raised trays, allowing effortless entry for walking frames or assisted stepping.
- Shower Placement: Shower valves are placed that they can be easily turned on before you walk into the shower, we walk through the shower experience with you.
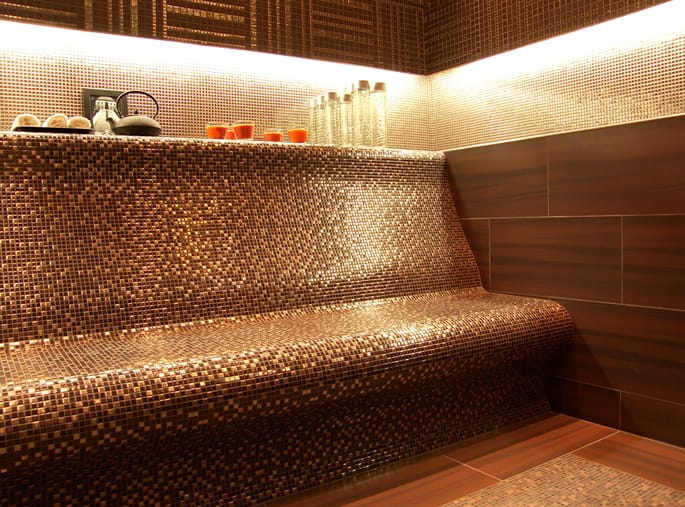
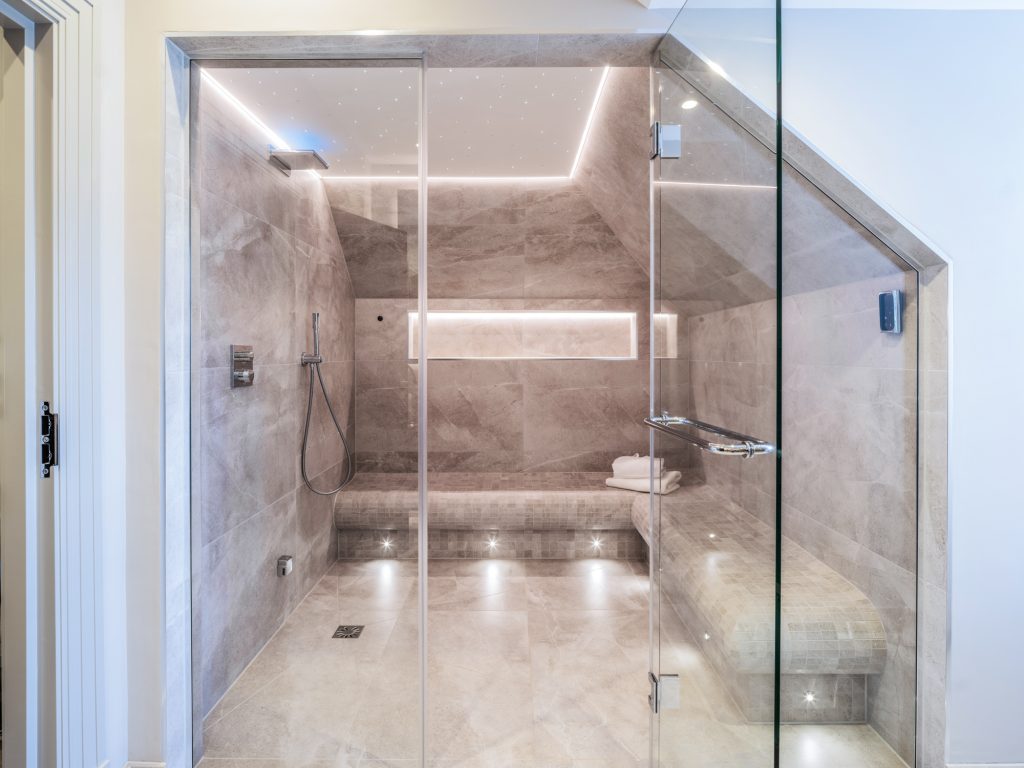
- Bespoke Floating & Tiled Benches: Instead of temporary plastic seat, we design permanent, floating porcelain or to the floor mosaic seating clad in the same format as the walls. This creates a secure, comfortable place to sit while enjoying a multi-outlet deluge or handheld shower.
- High-Performance Anti-Slip Porcelain: High slip resistance does not require abrasive, industrial textures that trap limescale. We curate premium European porcelain and delivering micro-grip underfoot while preserving a refined, natural stone aesthetic.
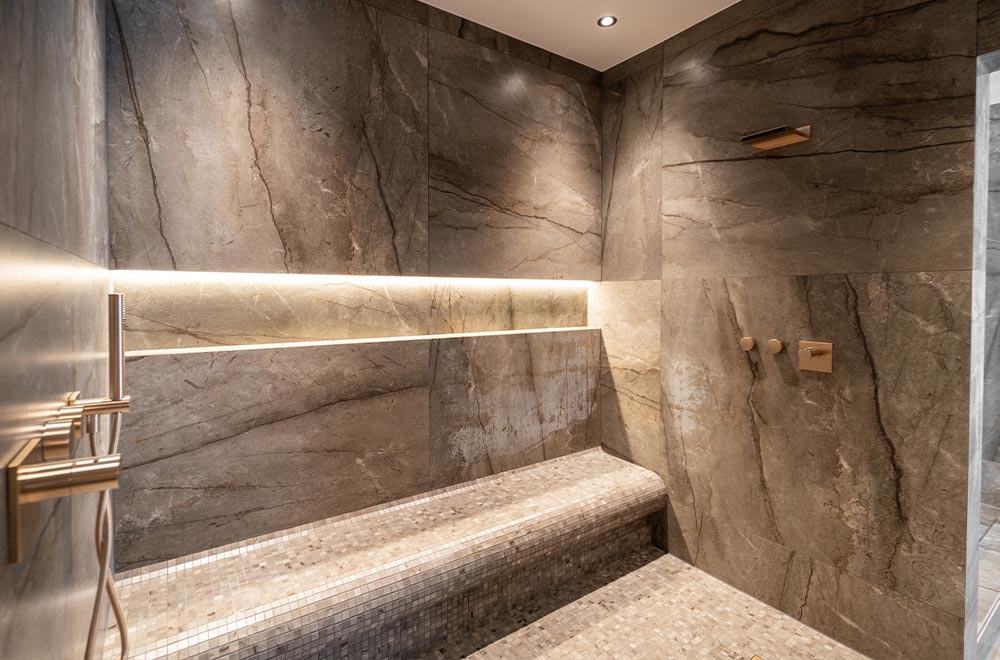
2. Invisible Support: Sculptural Rails & Concealed Structural Blocking
Support elements should integrate naturally into the room’s architecture rather than announcing themselves as medical aids.
- Designer Support Collections (e.g. Keuco AXESS by Studio F.A. Porsche): We specify sculptural grab rails and support systems designed by renowned studios. These dual-purpose fixtures function as elegant brassware slider rails or towel bars in refined finishes while quietly delivering 130kg to 150kg of certified weight-bearing support.
- Pre-Wall Structural Timber Reinforcement: To ensure total safety, we issue 1:20 technical setting-out plans specifying marine-ply and tile backer board structural timber noggins behind the stud walls, ensuring every support bar and floating bench is anchored into the building’s skeleton before tiling. The same applies to shampoo and product storage niches in a shower.
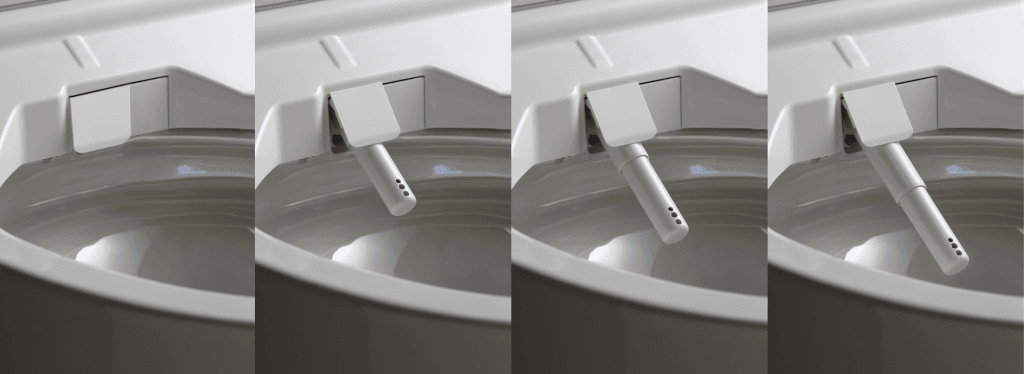

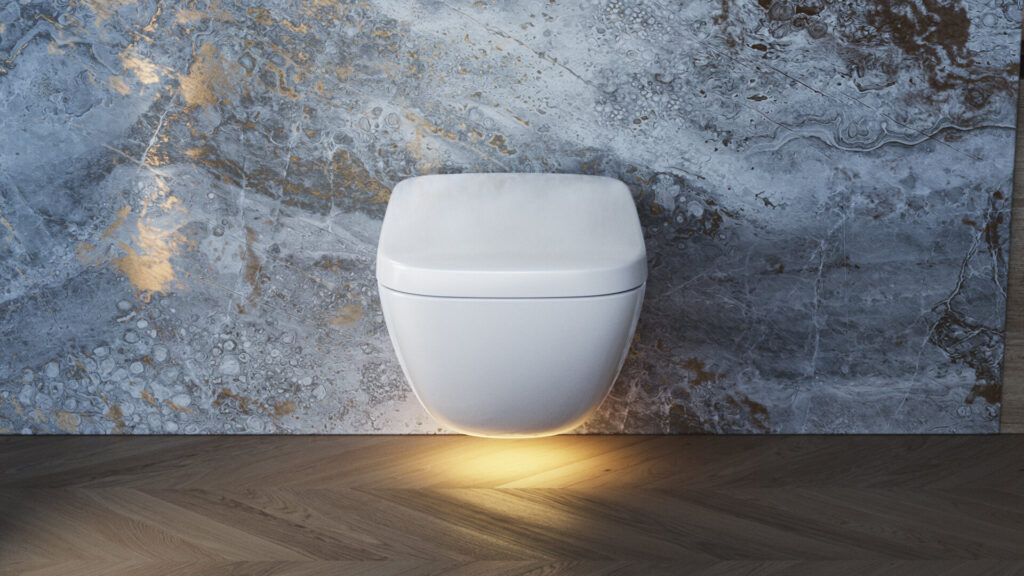
3. TOTO Smart Hygiene: Restoring Daily Dignity and Skin Health
For clients navigating limited dexterity or joint stiffness, twisting to reach standard paper or cleaning manually becomes physically challenging. Incorporating TOTO WASHLET smart technology provides vital health, hygiene, and wellness benefits:
- Frictionless Warm-Water Cleansing: Gentle, aerated warm water micro-droplets wash the skin thoroughly without friction, soothing sensitive skin and eliminating the physical strain of overreaching.
- Automated Ergonomic Choreography: Sensor lids open automatically upon approach and close and flush upon departure, creating a touch-free hygiene experience.
- Comfort-Height Ergonomics: We mount wall-hung ceramic pans onto pre-wall steel frames at custom comfort heights (typically 460mm–480mm), significantly reducing knee and hip strain when sitting down and standing up. Automatic flushing systems can be designed and supplied too.
4. 4KCGI Visualisation: Total Clarity for Families
When adult children step in to help elderly parents adapt a prime home, communication and peace of mind are critical. It can be difficult to visualise how an existing bathroom will transform into a safer space while retaining its luxury standard.
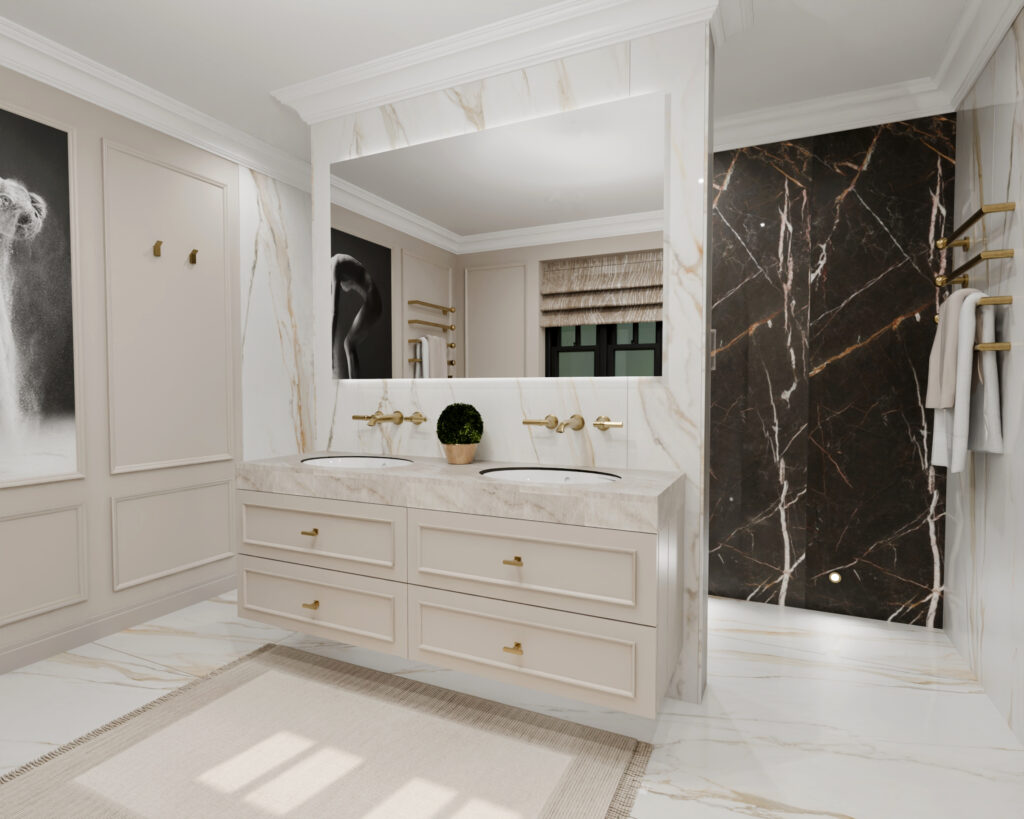
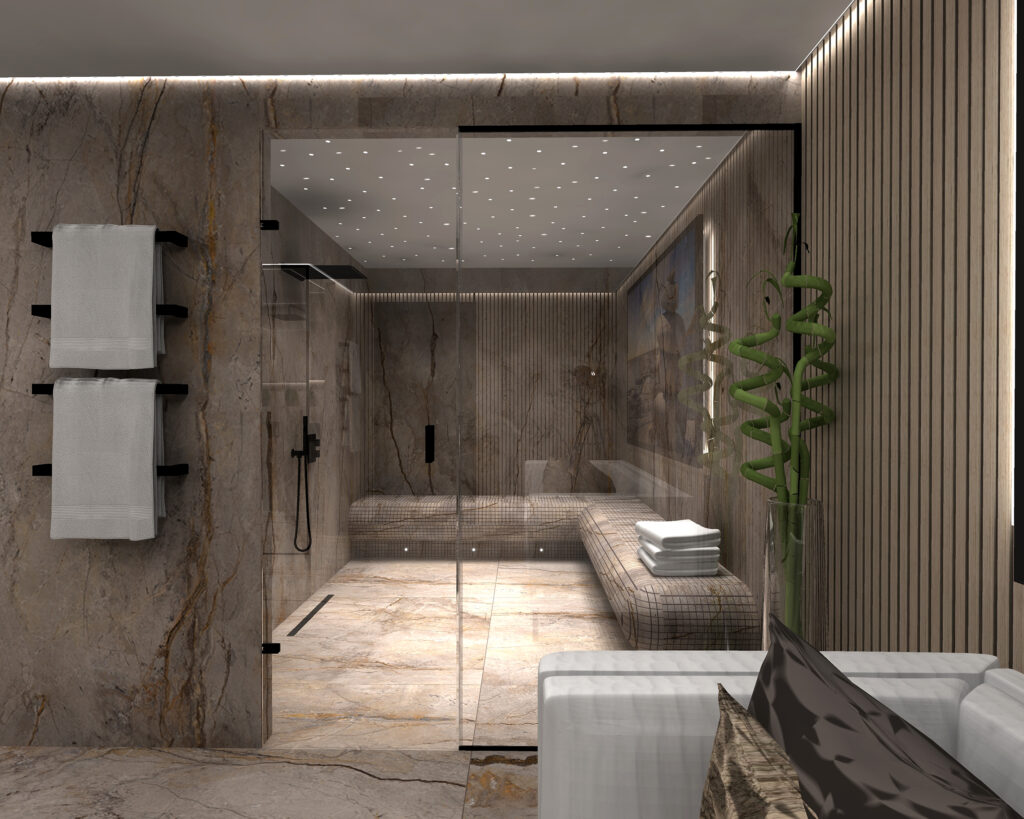
- Photographic CGI Previews: Our studio produces high-resolution, full-colour photographic CGI models of the proposed space. We show exact tile grid alignments, support rail placements, vanity lighting, shower widths and shower bench proportions.
- Collaborative Design Review: These visuals can be reviewed in our Maidenhead design studio or shared directly with family members via digital links, ensuring parents and adult children are completely aligned on the layout, finishes, and investment before building work starts https://www.conceptvirtualdesign.com/premium-bathroom-and-wellness-installation-service/

5. Seamless Execution: Pairing Design with Professional Fitting
The greatest concern for families managing a sensitive renovation is finding reliable trades people capable of executing delicate level-access wet rooms and specialised plumbing without disruption.
- Paired Professional Installation: Concept Virtual Designs manufacturer approved independent fitting teams can manage the complete process. Alongside our tier-one manufacturer product supply.
- 1:20 Scaled A3 Contractor Working Packs: We issue comprehensive installation blueprints detailing exact plumbing centres, drainage fall gradients, and electrical design and extraction locations, eliminating on-site guesswork and ensuring a clean, timely handover.
The Integrated Delivery Advantage: Our Reversed Design Fee
Because our practice holds direct tier-one manufacturer accounts across Europe’s premier sanitaryware engineering houses, we deliver this level of technical spatial master-planning under our Integrated Reversed Design Fee Model.
When you commission Concept Virtual Design to supply the finalised sanitaryware, non-slip surfaces, and luxury wellness fixtures, 100% of your initial design appointment fee is credited directly against your product supply order.
This provides families with dedicated architectural master-planning, photorealistic 4K visual previews, and accredited installation coordination at net zero design cost. You can contact the team by message on WhatsApp 07944 941230 or call us on 01628 777122
Our email is https://www.conceptvirtualdesign.com/contact/

Frequently Asked Questions: Prime Mobility Bathrooms
Can a bath always be converted into a walk-in shower in an established home?
Yes. By mapping floor joists and waste lines in pre-construction working plans, we integrate low-profile structural shower formers that create level-access wet zones without compromising floor strength or lowering the ceilings below.
Will installing safety rails compromise the value of a prime property?
No. We specify designer collections that double as towel bars and shower slide rails in matching luxury finishes (such as Brushed Durabrass, Platinum Matt, or Hard Graphite), providing certified support that looks entirely architectural.
How does a TOTO Washlet benefit someone with limited dexterity?
TOTO systems feature intuitive wall-mounted or handheld remote controls that trigger gentle warm-water cleansing, warm-air drying, and automatic flushing, restoring personal independence and eliminating the physical strain of twisting.